
Just Listed
Address
16532 75 St Nw, Edmonton, AB
Price
$ 589,900
Property Attributes
- ID#E4510627
- TypeSingle Family
- Listing Status Active
- CityEdmonton
- AreaEdmonton
- NeighbourhoodMayliewan
- Postal CodeT5Z 3R1
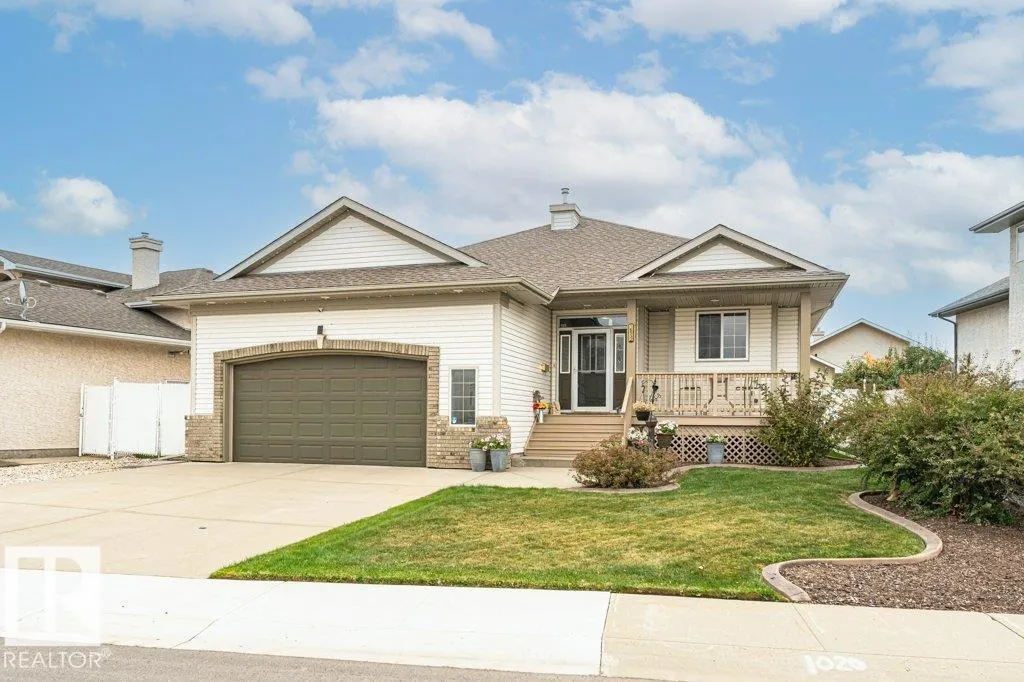
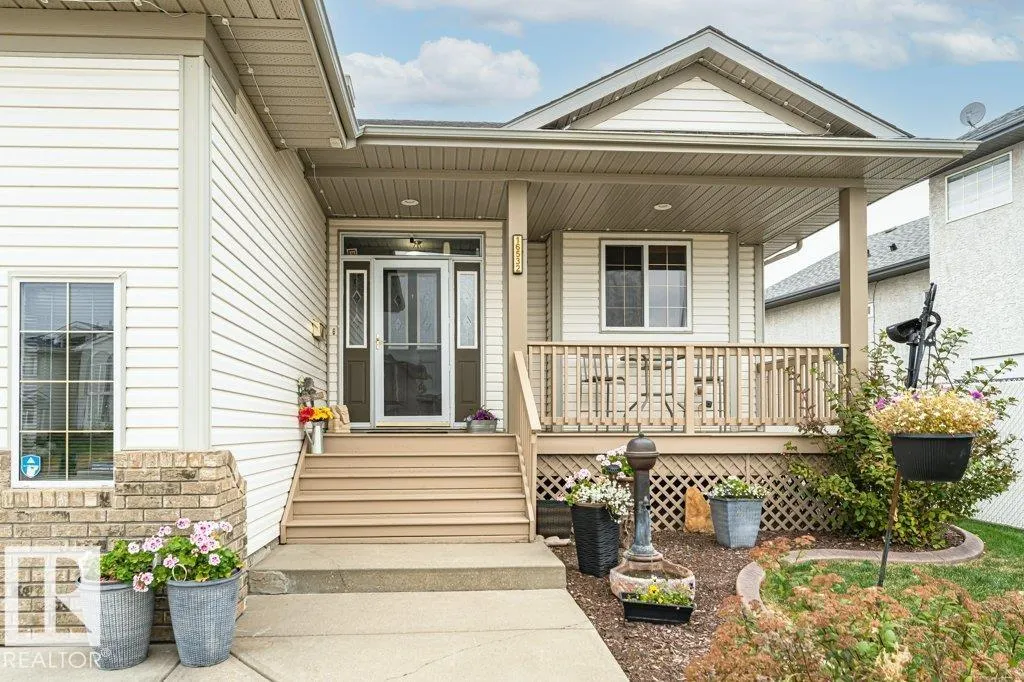
- StyleBungalow
- Year Built2001
- Price$ 589,900
- Bedrooms3
- Full Bathrooms3
- Half Bathrooms0
- Sqr Footage1336
Data Source:
REALTORS® Association Of Edmonton - RAE
Property Description
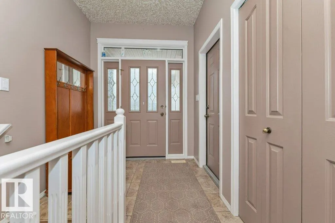
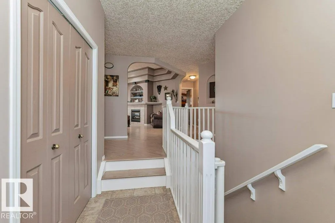
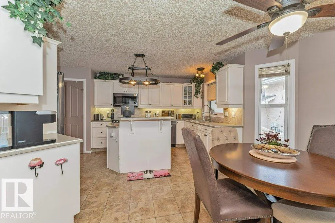
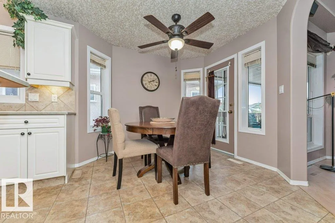
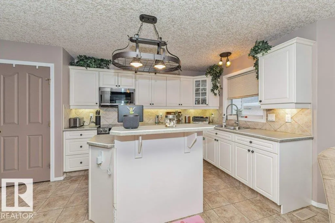
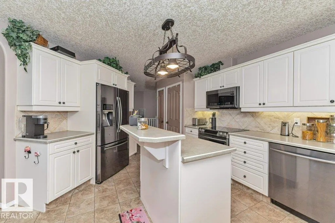
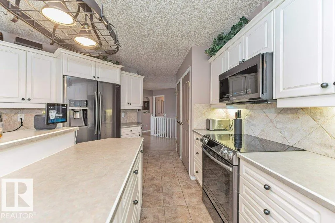
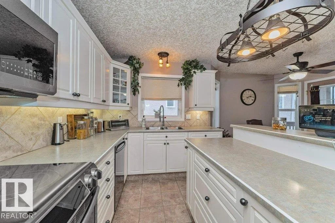
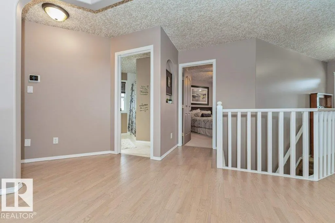
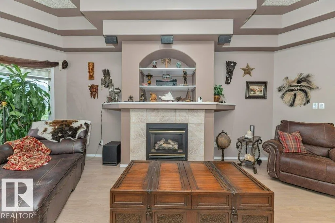
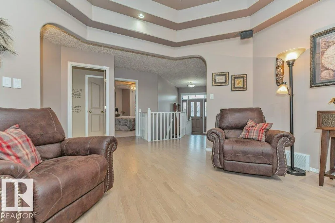
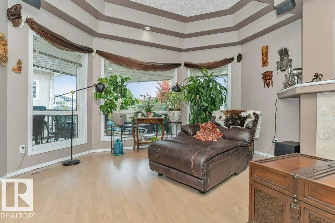
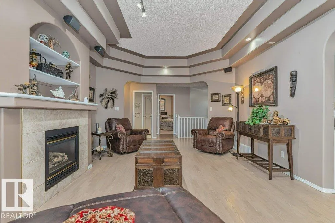
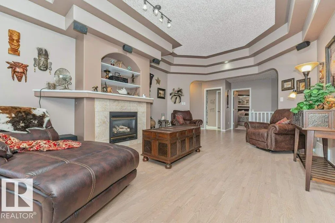
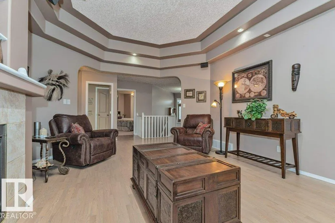
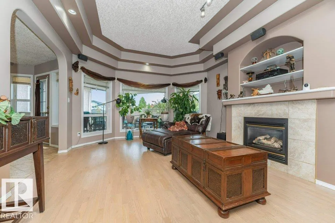
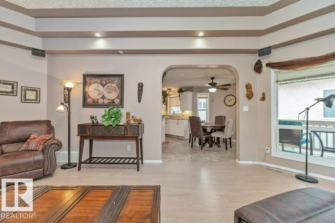
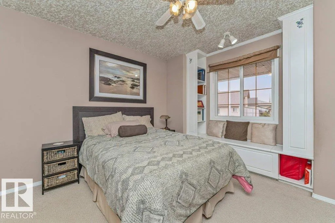
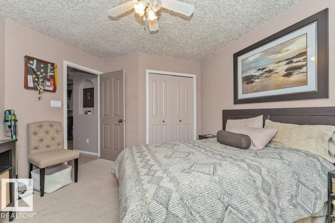
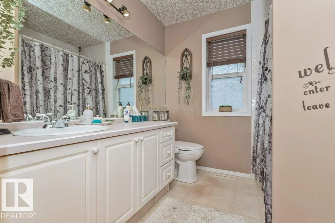
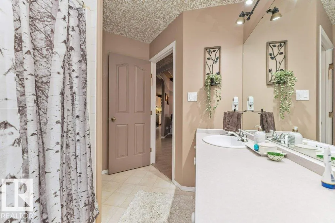
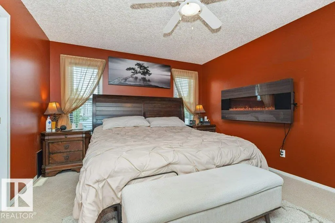
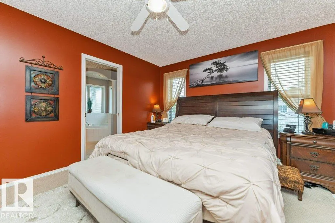
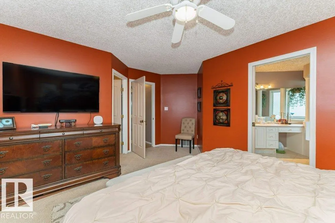
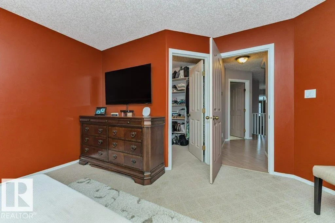
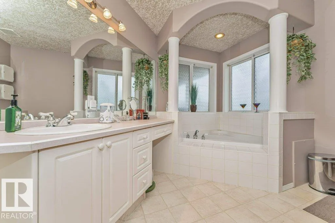
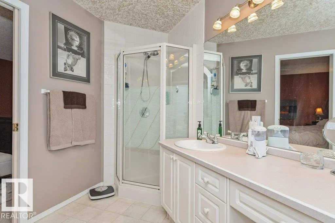
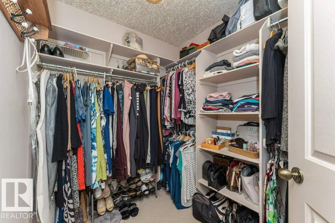
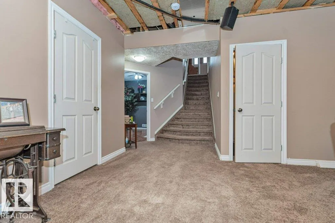
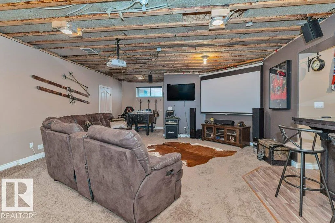
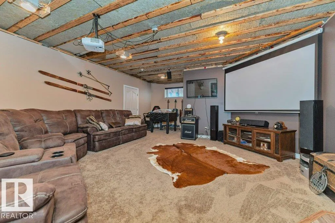
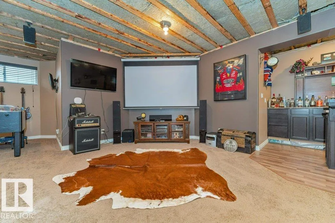
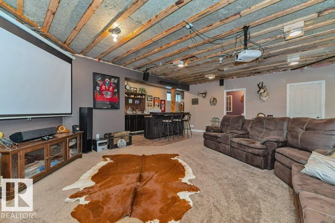
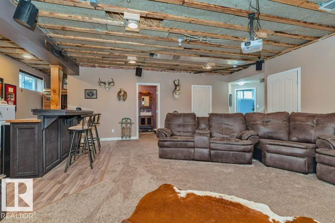
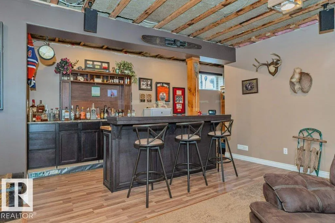
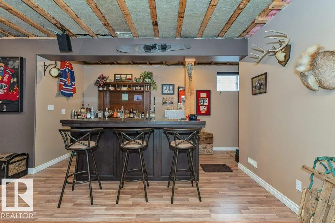
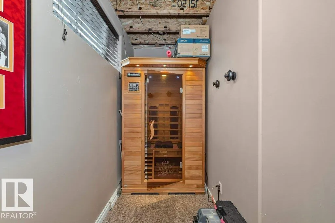
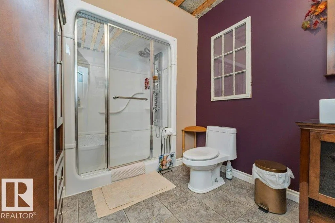
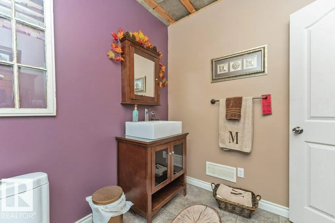
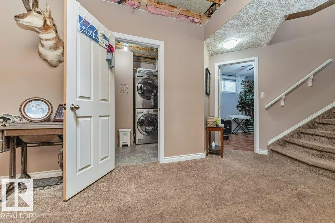
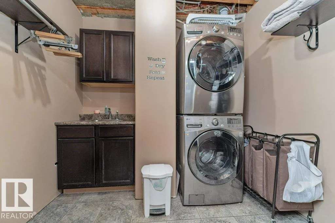
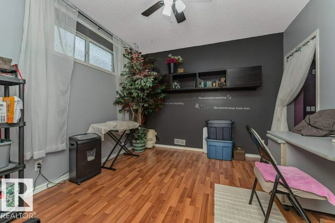
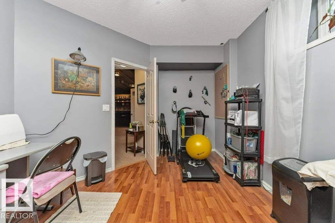
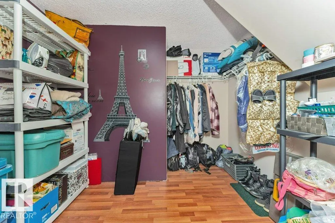
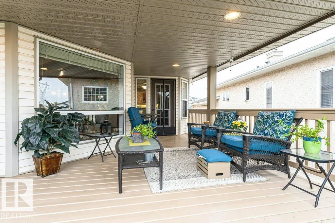
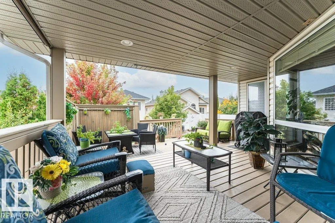
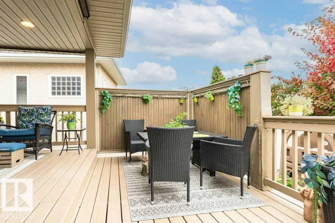
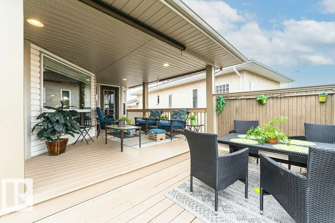
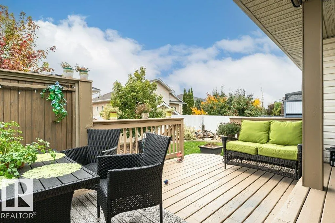
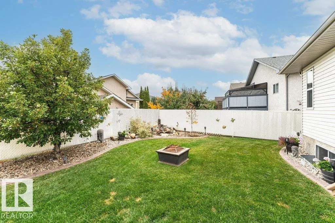
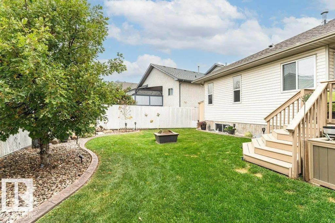
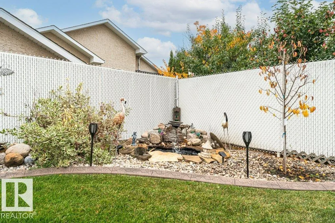
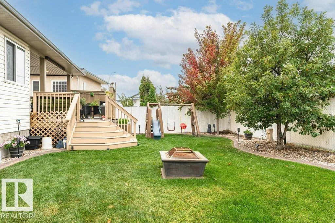
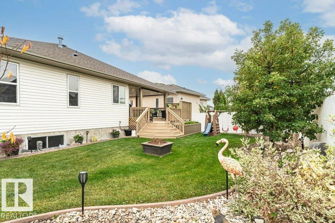
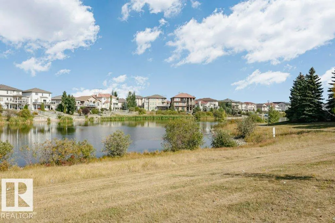
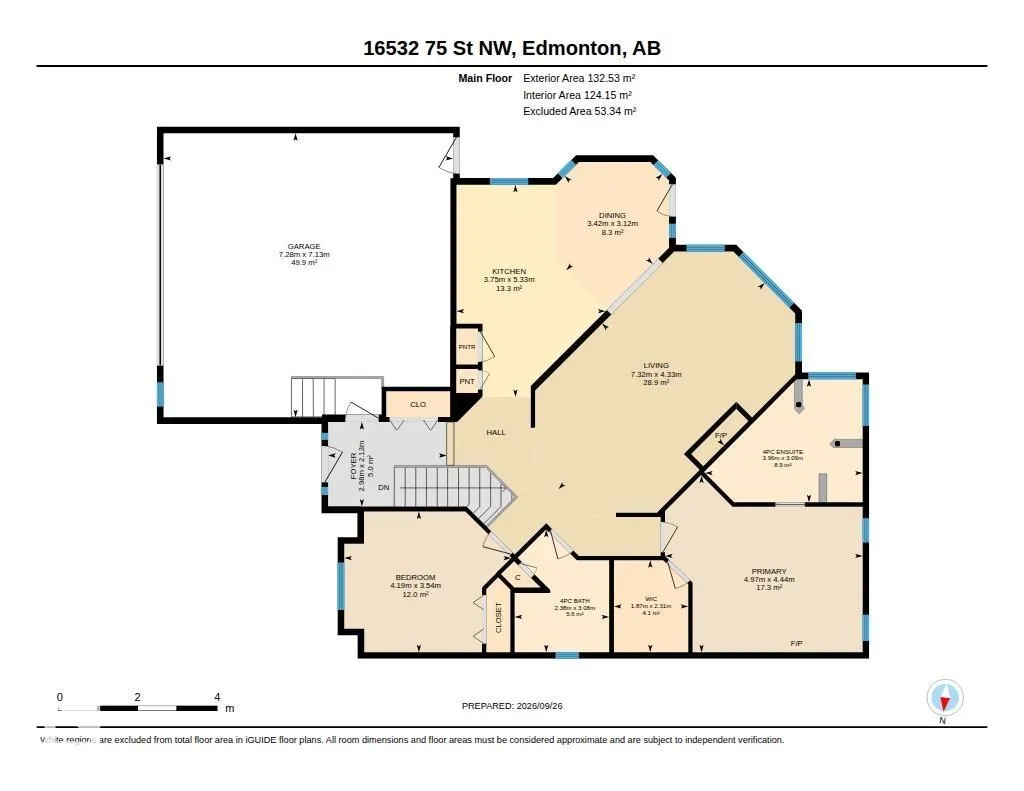
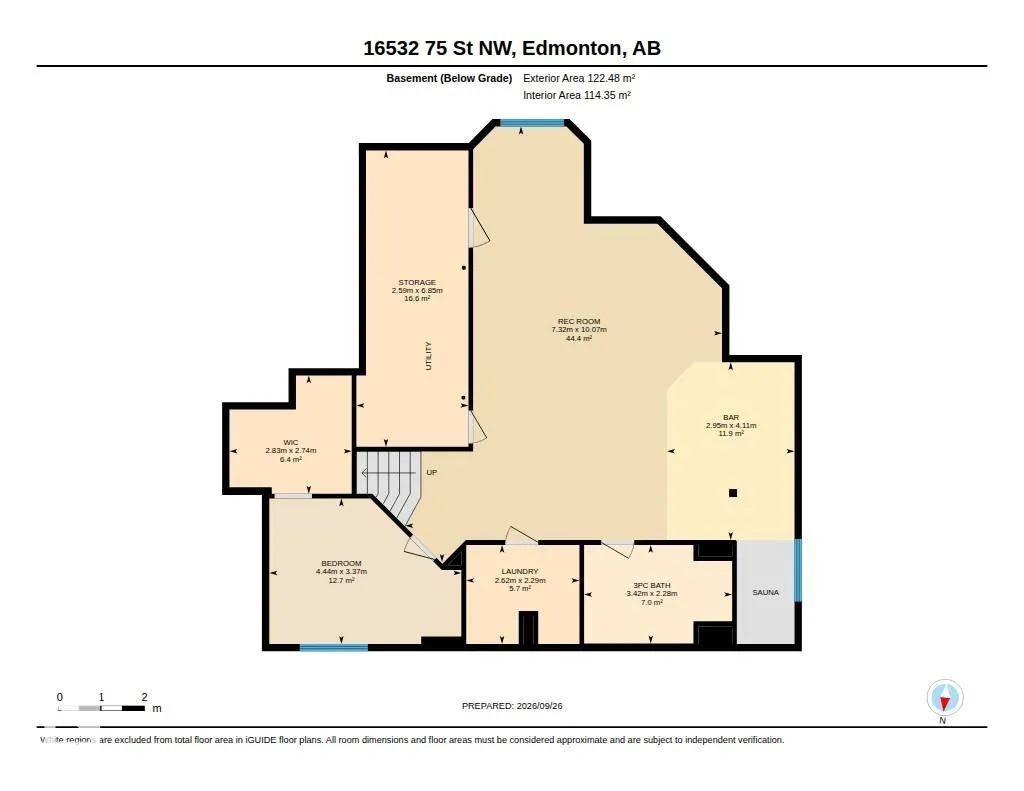
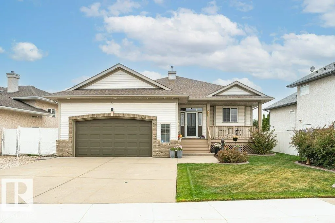
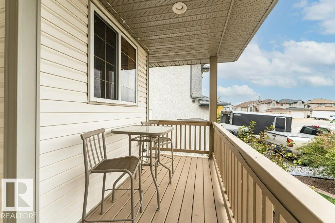
Outstanding custom built original owner 1,426 sq. ft. bungalow with some truly lovely features such as 9' ceilings up and down, chefs island kitchen, coffered ceilings and cozy gas fireplace in the living room, elegant jacuzzi ensuite in the primary bedroom and large walk-in closet. Spacious open plan and fully developed basement with a large rec room, custom wet bar, extra bedroom with walk-in closet, laundry room, steam shower in the 3 piece bath and a bonus dry sauna. Basement needs only a ceiling in the rec room. New LED lighting throughout, refinished hardwood floors, under cabinet lighting, laundry chute. Many extras such as permanent exterior smart lights, fibre optics throughout, raised garden and flower beds, decorative concrete curbing, fabulous covered deck that is wired for sound, maintenance free chainlink privacy fencing, water features in both front and back yard. Mechanics dream oversized heated garage w/drain, hot & cold water. Excellent quiet location situated between 2 lakes.
* Sold date and price as reported on the RAE's MLS® System.
General Features
| Living Area | 1336.35 |
|---|---|
| Heating | Forced Air-1,Natural Gas |
| Roof | Asphalt Shingles |
| Appliances | Air Conditioning-Central,Dishwasher-Built-In,Dryer,Fan-Ceiling,Garage Control,Garage Opener,Microwave Hood Fan,Refrigerator,Storage Shed,Stove-Electric,Washer,Window Coverings,TV Wall Mount,Garage Heater,Wet Bar |
| Zoning | Zone 28 |
| Architectural Style | Bungalow |
| Construction Materials | Wood,Brick,Vinyl |
| Year Built | 2001 |
| Levels | 2 |
| Property Subtype | Detached Single Family |
| Ownership | Private |
| Parcel Number | 0028718758 |
| Community Features | Ceiling 9 ft.,Closet Organizers,Deck,Detectors Smoke,No Smoking Home,Vinyl Windows,Natural Gas BBQ Hookup,9 ft. Basement Ceiling |
| Property Type | Residential |
| Facing Direction | East |
| Garage Y/N | true |
| Full Baths | 3 |
| Status | Active |
| City | Edmonton |
| MLS Area | Mayliewan |
| Living Area Units | Square Feet |
| Standard Status | Active |
| Lot Shape | Irregular |
| Restrictions | None Known |
| Primary Property Type | Single Family |
| Legal Block | 24 |
| Title to Land | Fee Simple |
Interior Features
| Interior Amenities | ensuite bathroom |
|---|---|
| Basement | Full,Finished |
| Flooring | Carpet,Hardwood,Linoleum |
| Kitchen Level | Main |
| Heating Y/N | true |
| Total Bedrooms | 3 |
| Grade Level Entry Y/N | No |
| Living Room Level | Main |
| Room Type | LivingRoom,Kitchen,MasterBedroom,Bedroom2,Bedroom3,OtherRoom1,OtherRoom2,OtherRoom3,OtherRoom4,OtherRoom5 |
| Kitchen Dimensions | 17.5x12.3 |
| Living Room Dimensions | 24.0x14.2 |
| Bedroom 3 Dimensions | 14.6x11.1 |
| Bedroom 2 Dimensions | 13.6x11.6 |
| RoomMasterBedroomDimensions | 16.3x14.6 |
Exterior Features
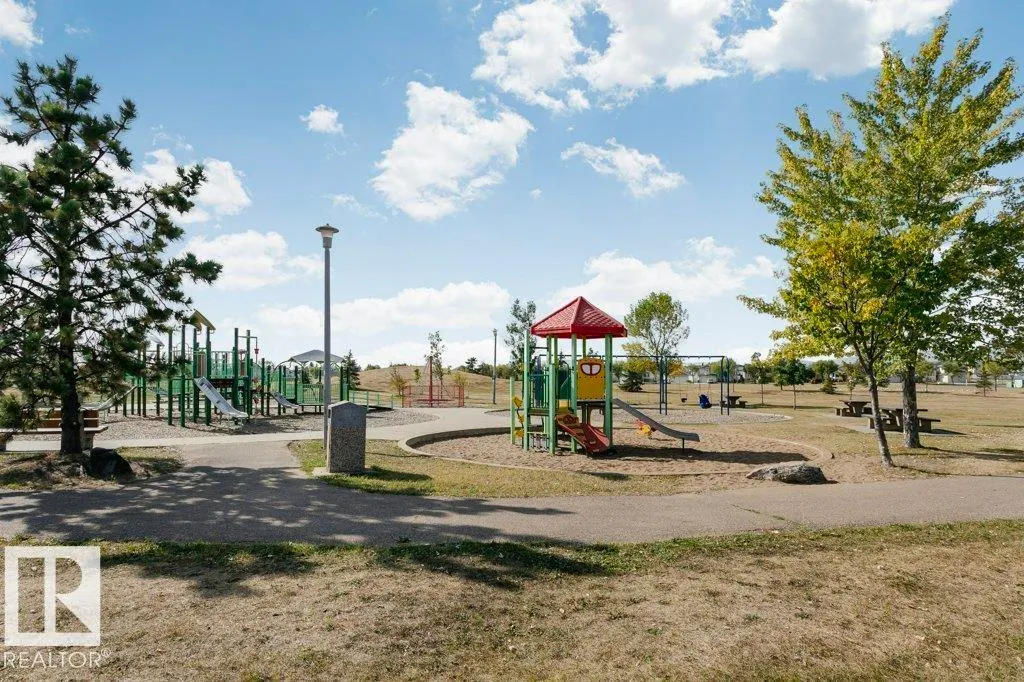
| Exterior Amenities | Fenced,Flat Site,Golf Nearby,Landscaped,Playground Nearby,Public Swimming Pool,Public Transportation,Schools,Shopping Nearby |
|---|---|
| Parking Features | Double Garage Attached,Heated,Over Sized |
| Lot Size Area | 603.48 |
| Foundation Details | Concrete Perimeter |
Amenities
- Views
- New Construction
- Adult 55+
- Lease To Own
- No Strata Fees
- Furnished
- Primary On Main
- Air Conditioning
- Seller Finance
- Green
- Fixer Upper
- Horse
- Golf
- Fireplace
- Deck
- Garage
- Basement
- Pool
Property vs Single Family Average in T5Z 3R1
Statistics provided by Inside Real Estate
Price
Year Built
