
Just Listed
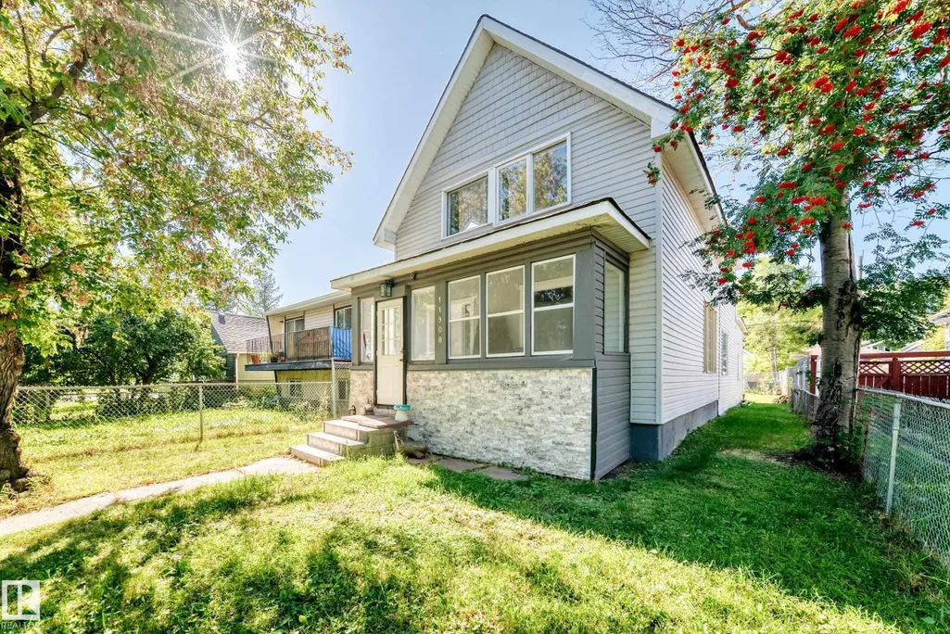
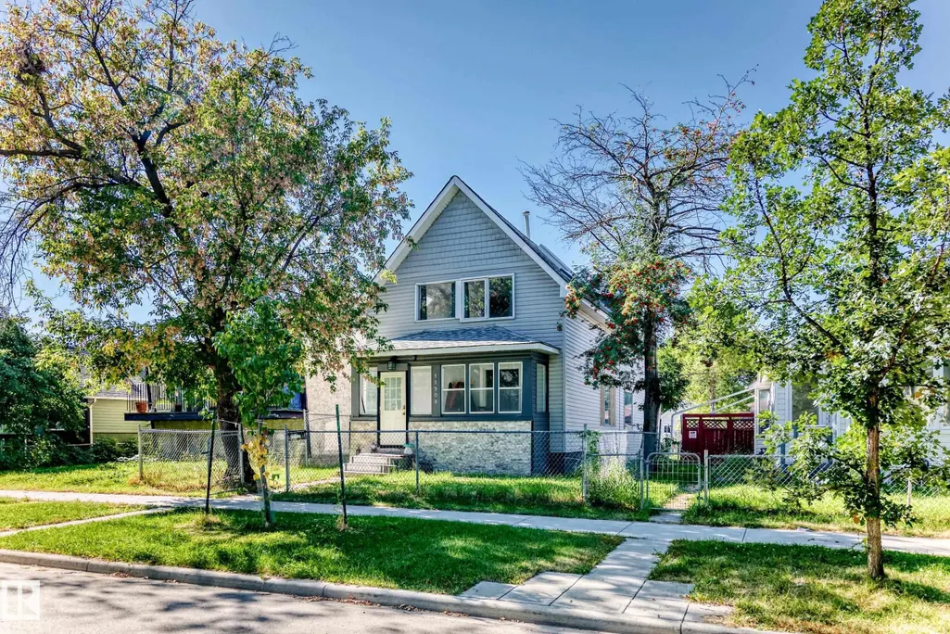
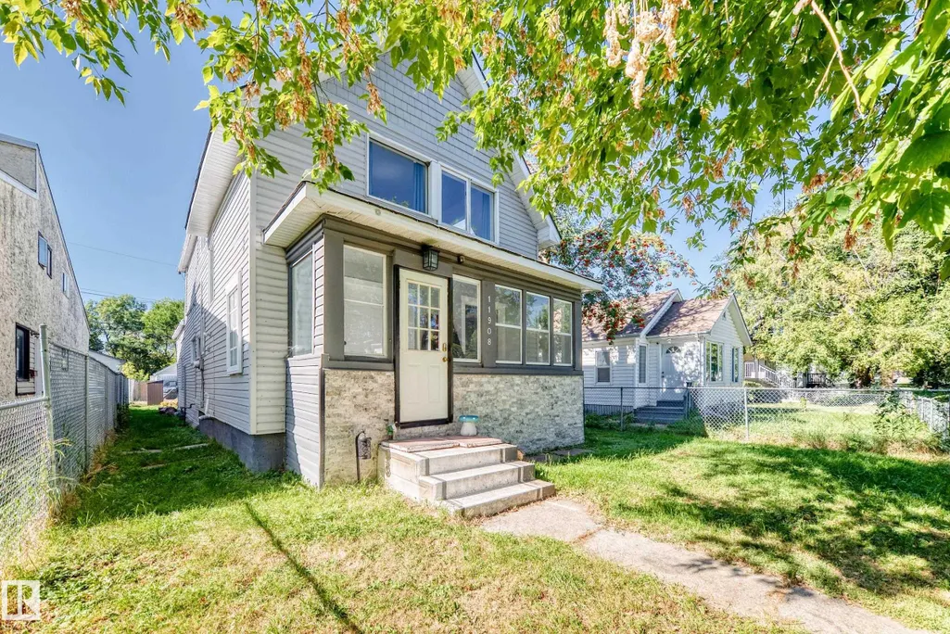
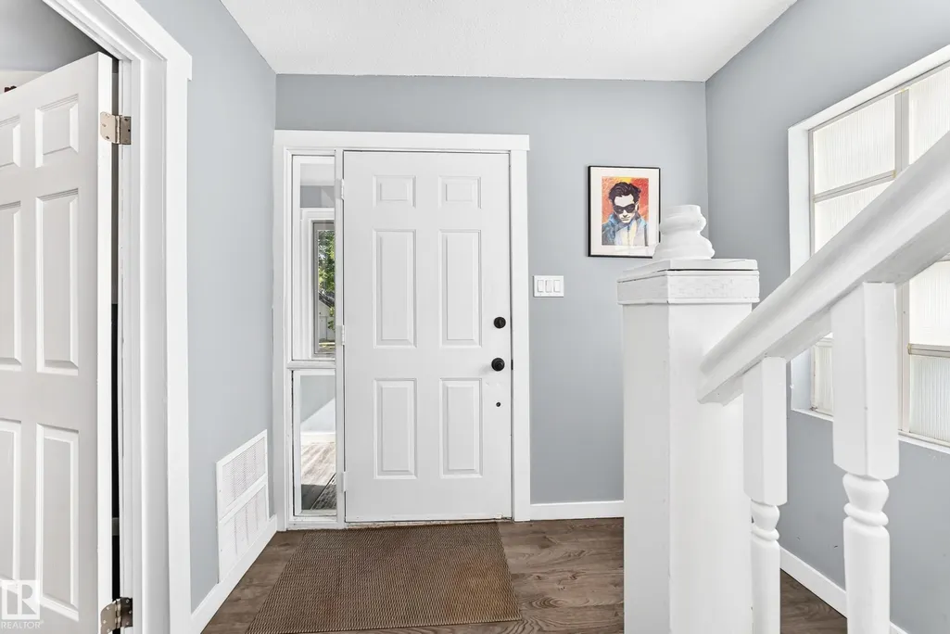






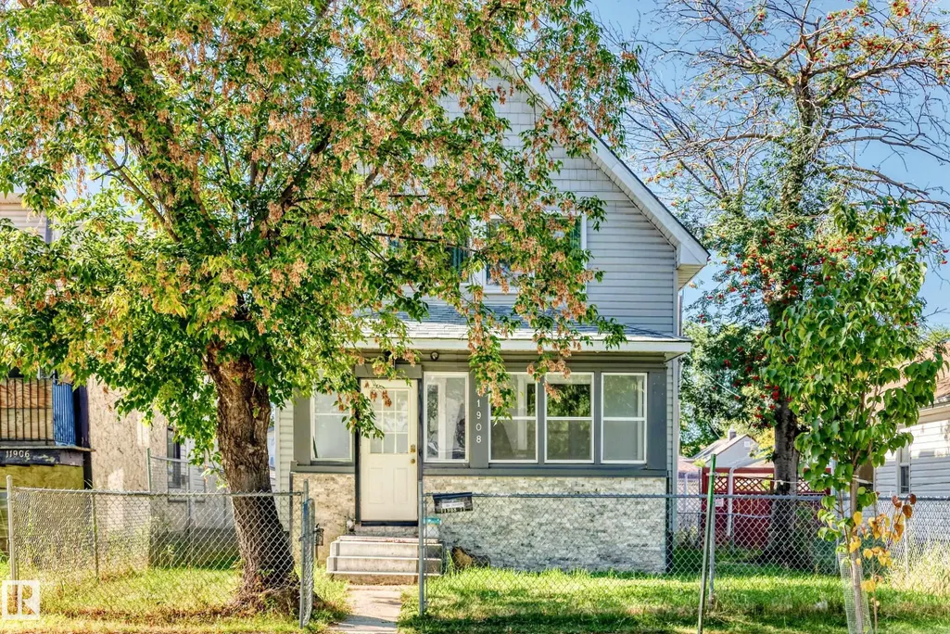
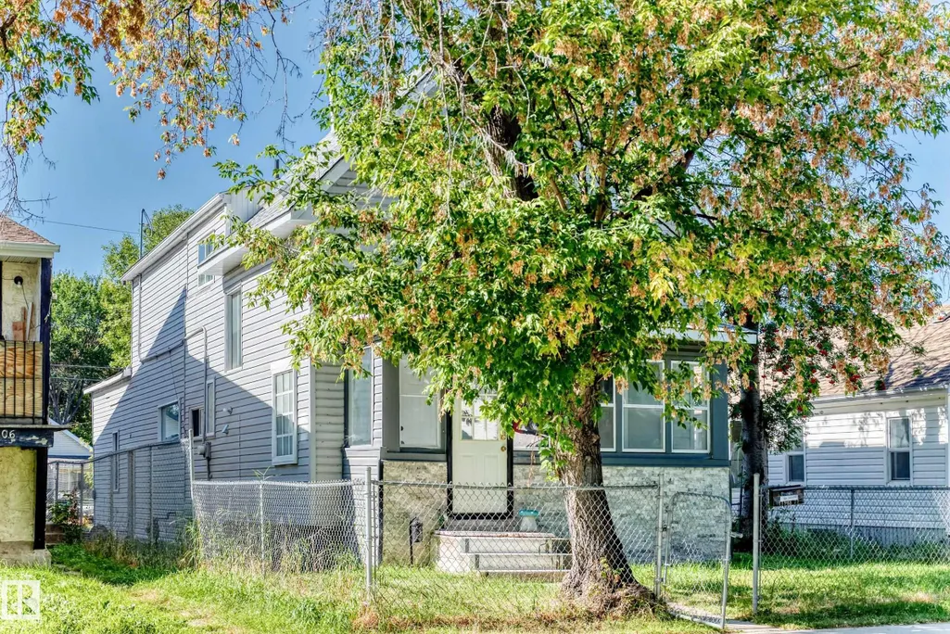
Address
11908 77 St Nw, Edmonton, AB
Price
$ 319,900
Property Attributes
- ID#E4510564
- TypeSingle Family
- Listing Status Active
- CityEdmonton
- AreaEdmonton
- NeighbourhoodEastwood
- Postal CodeT5B 2G4
- Style2 Storey
- Year Built1950
- Price$ 319,900
- Bedrooms2
- Full Bathrooms1
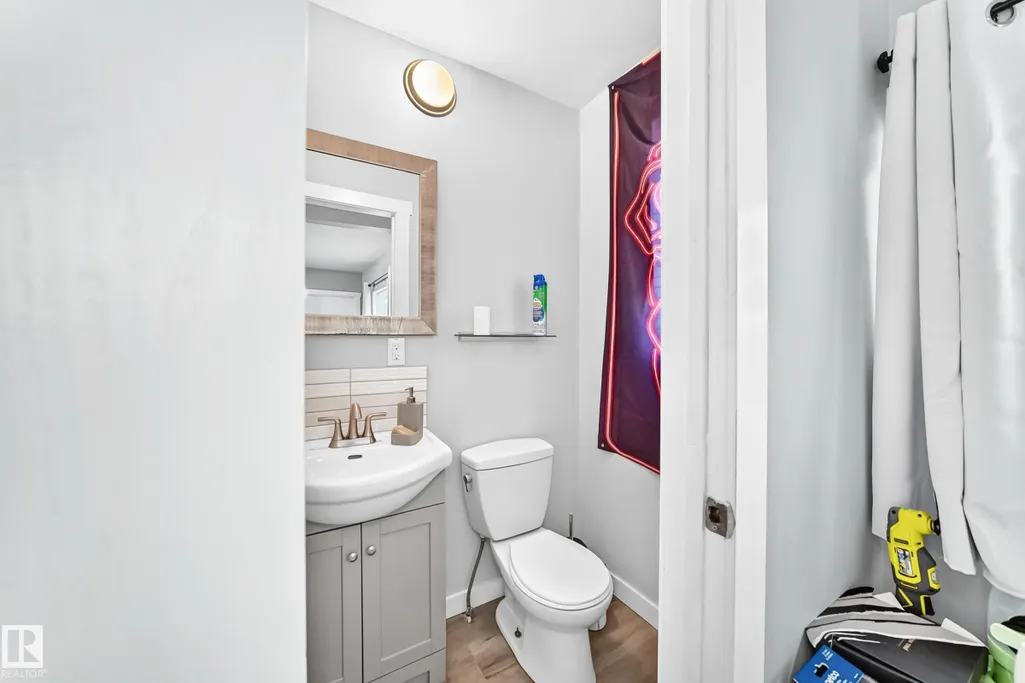
- Half Bathrooms1
- Sqr Footage1710
Data Source:
REALTORS® Association Of Edmonton - RAE
Property Description
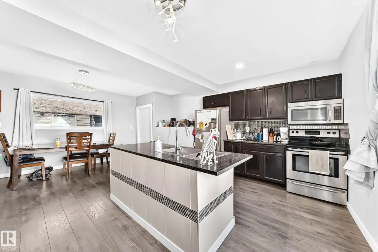
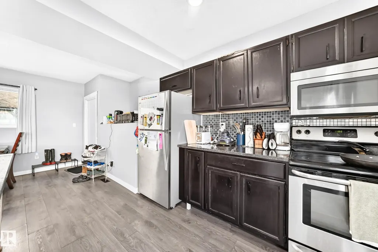
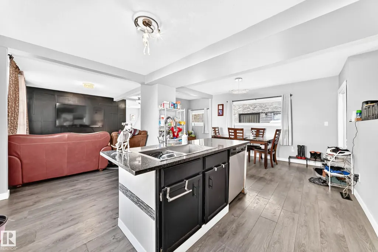
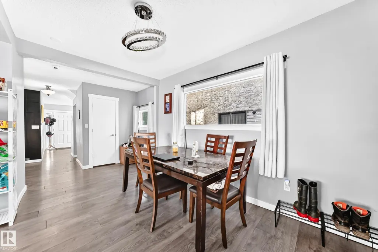
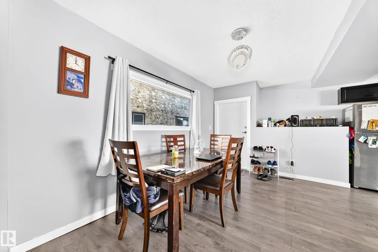
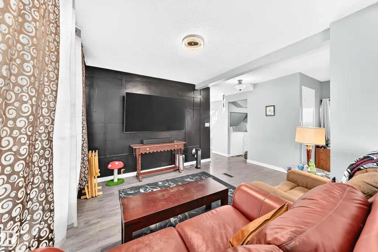
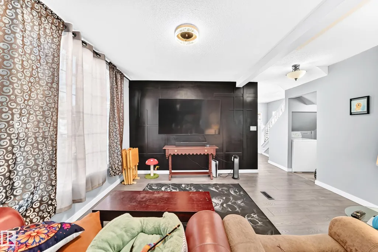
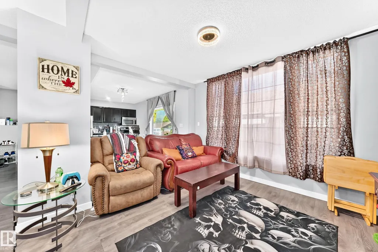
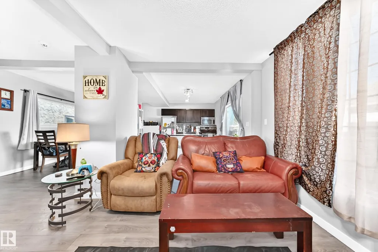
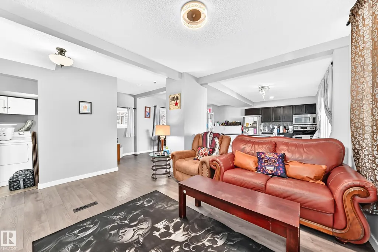
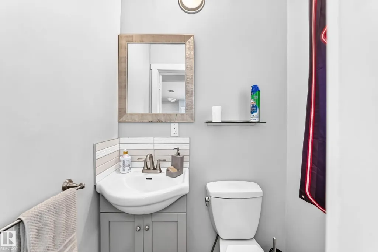
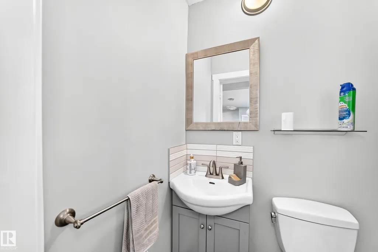
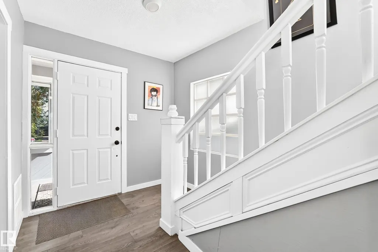
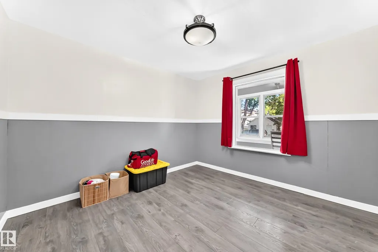
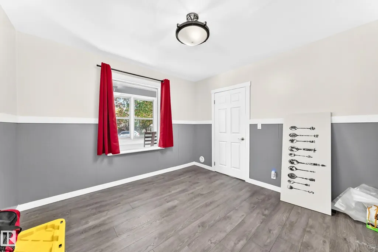
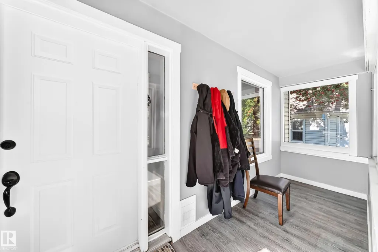
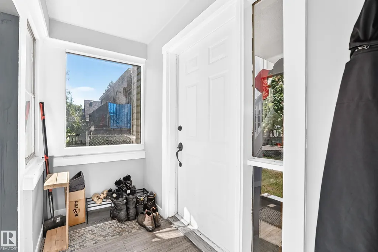
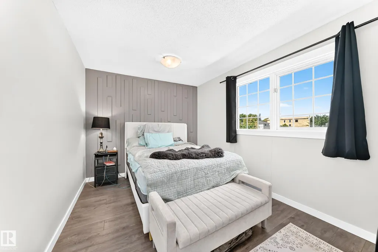
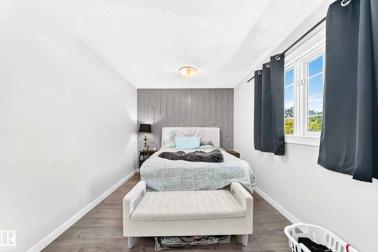
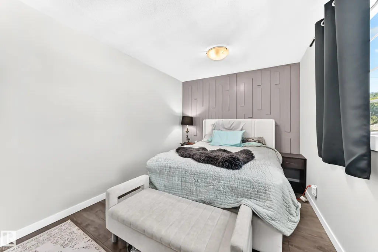
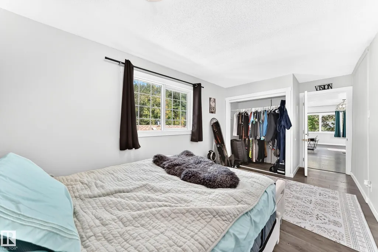
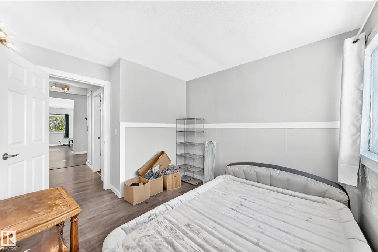
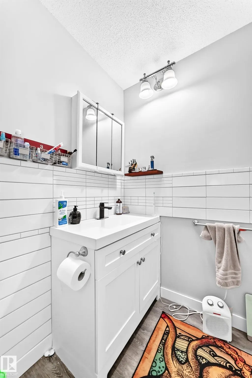
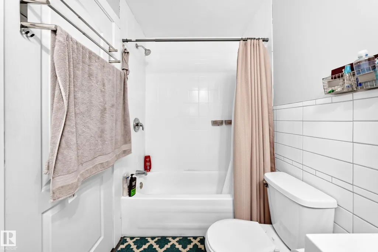
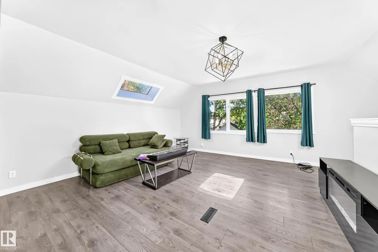
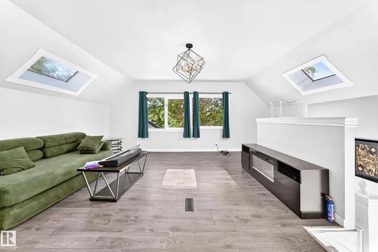
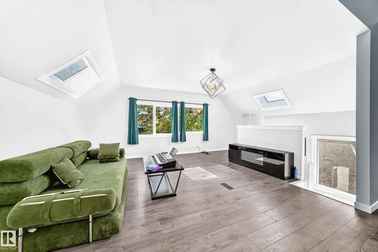
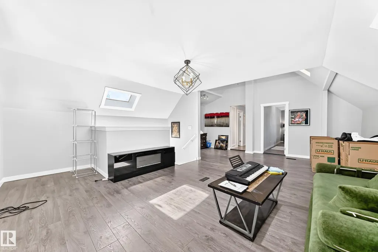
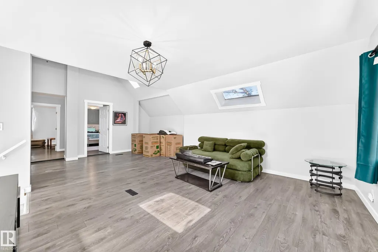
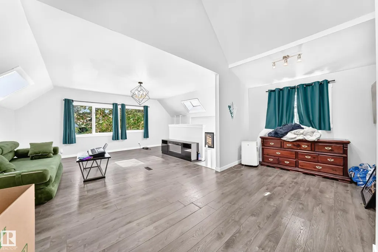
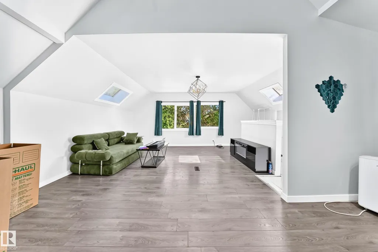
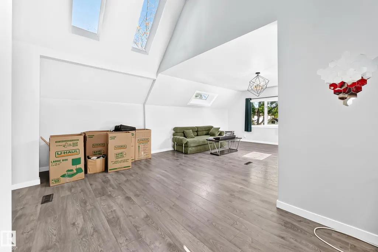
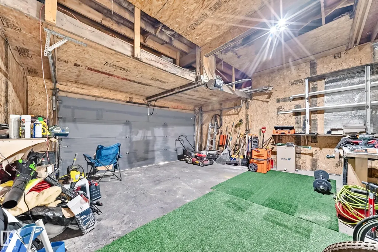
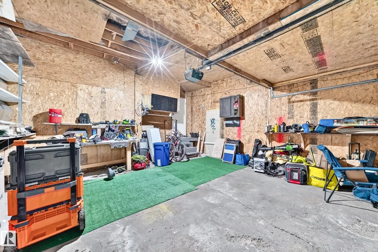
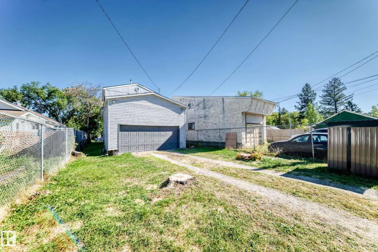
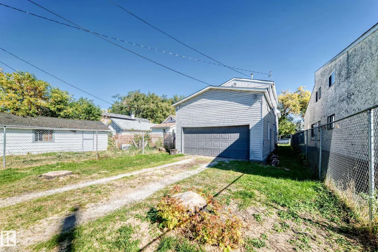
Attention First-Time Buyer's & Investors! Discover this distinctive 2 story home featuring a rear attached double garage, in Eastwood. Offering approximately 1700 sq. ft. of living space and inviting open concepts. The main floor features a spacious layout with an open living, dining area, generous kitchen area, 2 piece bathroom, complemented by sizeable front den and entryway. The rare double attached garage is accessible directly from the kitchens back door. Upstairs you'll find an impressive family room with vaulted ceilings and skylights, allowing for plenty of natural light. Two spacious bedrooms & a four piece bathroom complete the second floor. The expansive area presents an excellent opportunity to create your own unique spaces. This home is conveniently located, near Fort Rd. and Gretzky Drive, close to restaurants, schools, shopping & public transportation. Your opportunity awaits!
* Sold date and price as reported on the RAE's MLS® System.
General Features
| Living Area | 1710.4 |
|---|---|
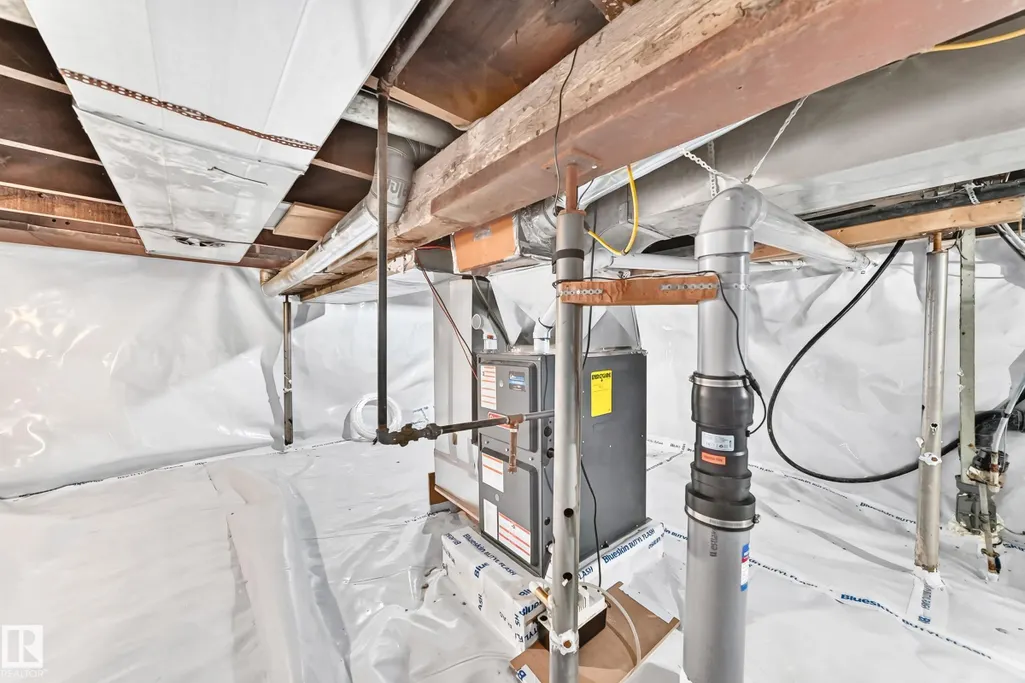
| Heating | Forced Air-1,Natural Gas |
| Roof | Asphalt Shingles |
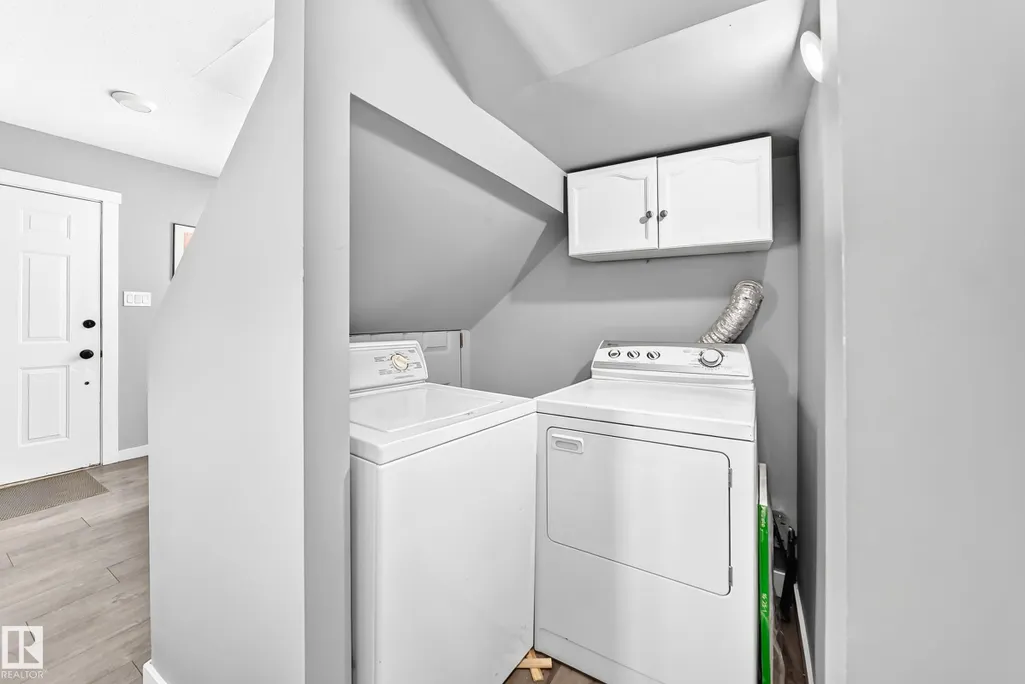
| Appliances | Dishwasher-Built-In,Dryer,Microwave Hood Fan,Refrigerator,Stove-Electric,Washer,Window Coverings,See Remarks |
| Zoning | Zone 05 |
| Architectural Style | 2 Storey |
| Construction Materials | Wood,Brick,Vinyl |
| Year Built | 1950 |
| Levels | 2 |
| Property Subtype | Detached Single Family |
| Ownership | Private |
| Parcel Number | 0015162415 |
| Community Features | On Street Parking |
| Property Type | Residential |
| Facing Direction | East |
| Garage Y/N | true |
| Full Baths | 1 |
| Status | Active |
| City | Edmonton |
| MLS Area | Eastwood |
| Living Area Units | Square Feet |
| Standard Status | Active |
| Lot Shape | Rectangular |
| Restrictions | None Known |
| Primary Property Type | Single Family |
| Legal Block | 9 |
| Title to Land | Fee Simple |
Interior Features
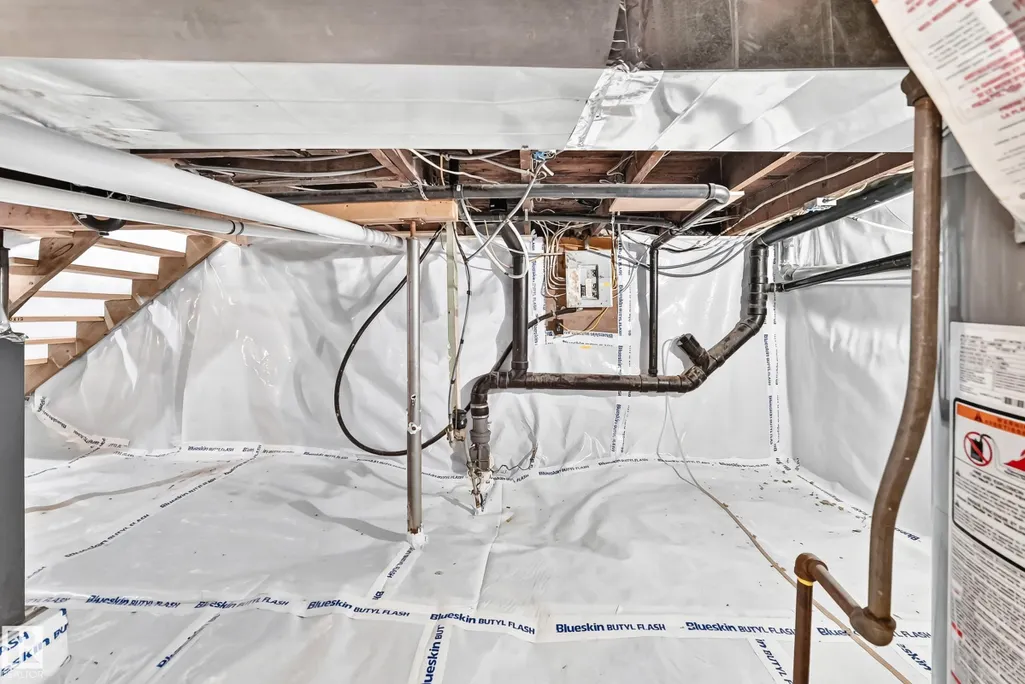
| Basement | Full,Unfinished |
|---|---|
| Flooring | Laminate Flooring |
| Kitchen Level | Main |
| Heating Y/N | true |
| Half Baths | 1 |
| Total Bedrooms | 2 |
| Grade Level Entry Y/N | Yes |
| Living Room Level | Main |
| Room Type | LivingRoom,DiningRoom,Kitchen,FamilyRoom,Den,MasterBedroom,Bedroom2 |
| Dining Room Dimensions | 12.4x7.2 |
| Kitchen Dimensions | 14.9x10.0 |
| Living Room Dimensions | 10.5x13.2 |
| Den Dimensions | 10.9x11.2 |
| Bedroom 2 Dimensions | 9.8x9.4 |
| Family Room Level | Upper |
| Dining Room Level | Main |
| RoomFamilyRoomDimensions | 23.5x15.1 |
| RoomMasterBedroomDimensions | 14.9x9.2 |
Exterior Features
| Exterior Amenities | Fenced,Flat Site,Level Land,Picnic Area,Playground Nearby,Public Transportation,Schools,Shopping Nearby,See Remarks |
|---|---|
| Parking Features | Double Garage Attached,Rear Drive Access |
| Lot Size Area | 369 |
| Foundation Details | Concrete Perimeter |
Amenities
- Views
- New Construction
- Adult 55+
- Lease To Own
- No Strata Fees
- Furnished
- Primary On Main
- Air Conditioning
- Seller Finance
- Green
- Fixer Upper
- Horse
- Golf
- Fireplace
- Deck
- Garage
- Basement
- Pool
Property vs Single Family Average in T5B 2G4
Statistics provided by Inside Real Estate
Price
Year Built
