
Just Listed



Address
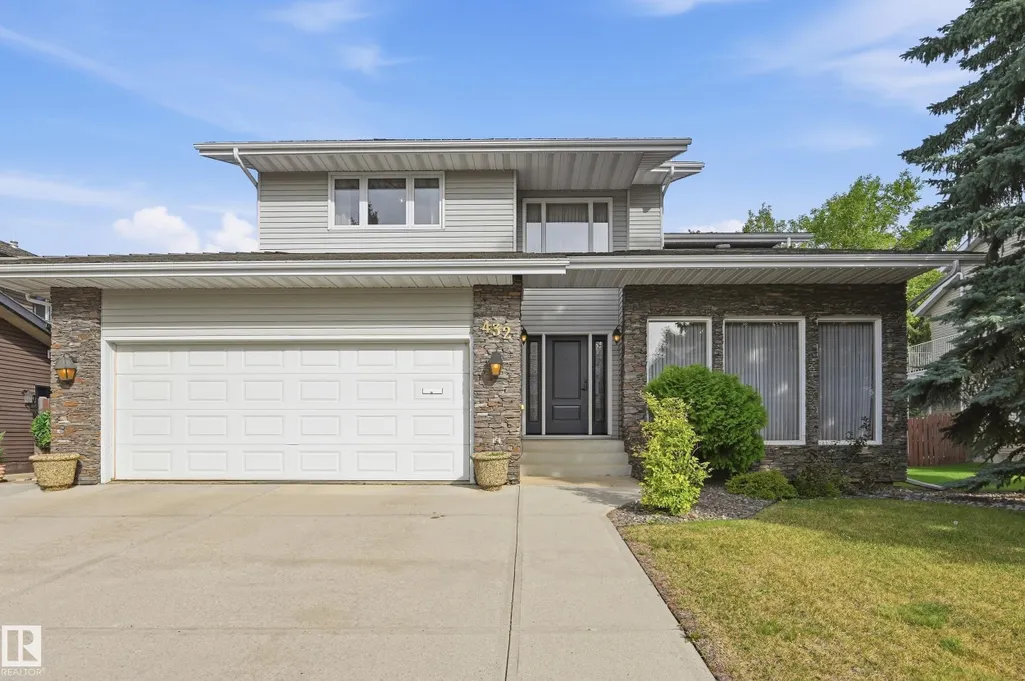
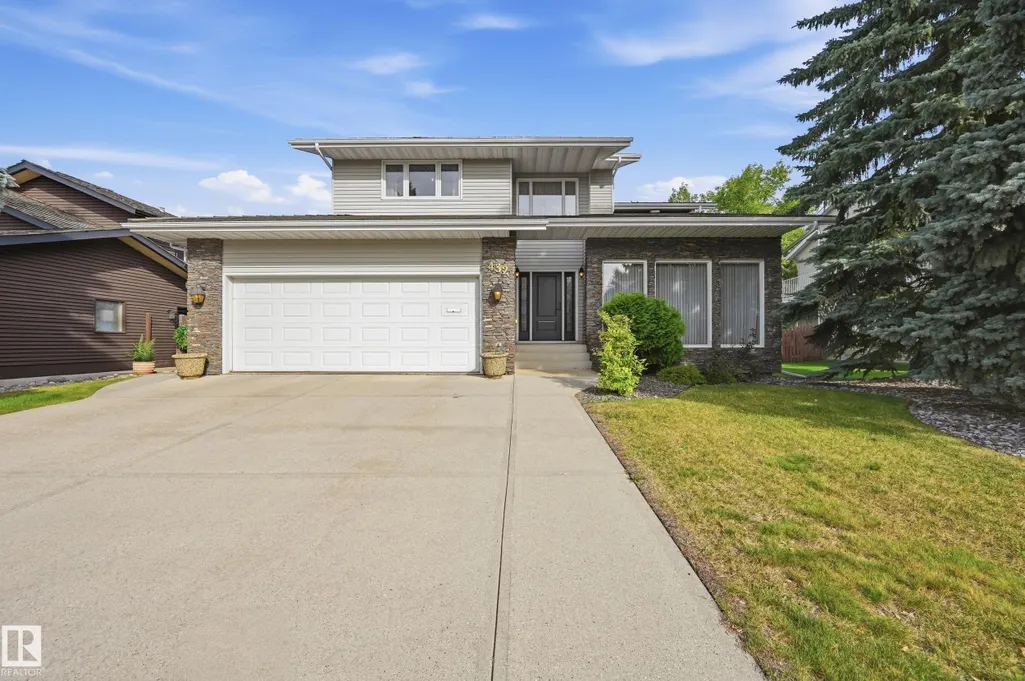
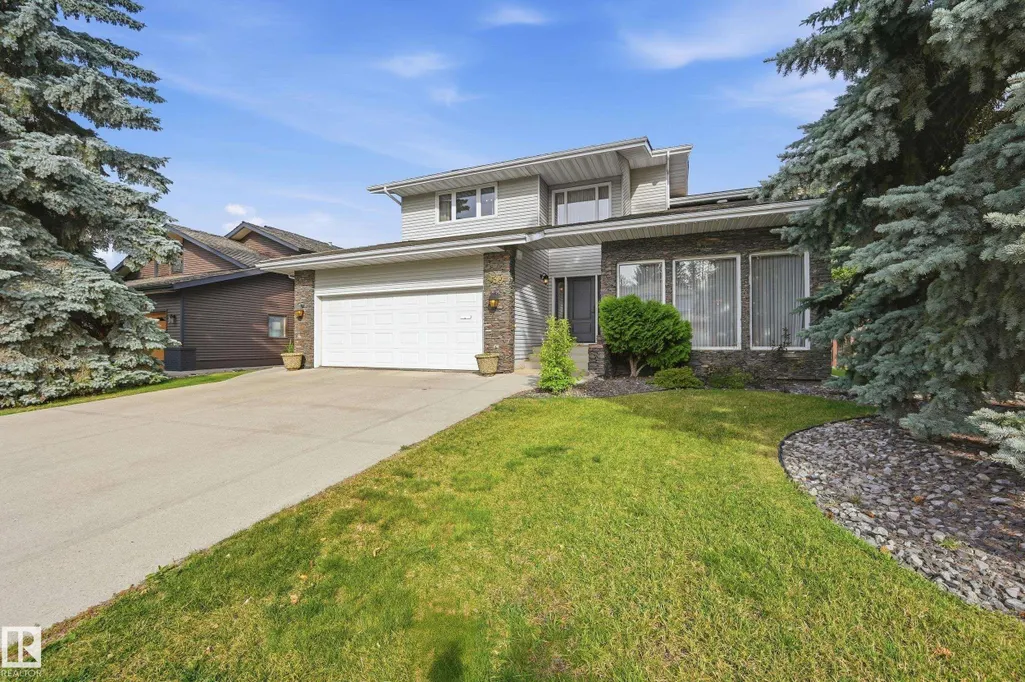
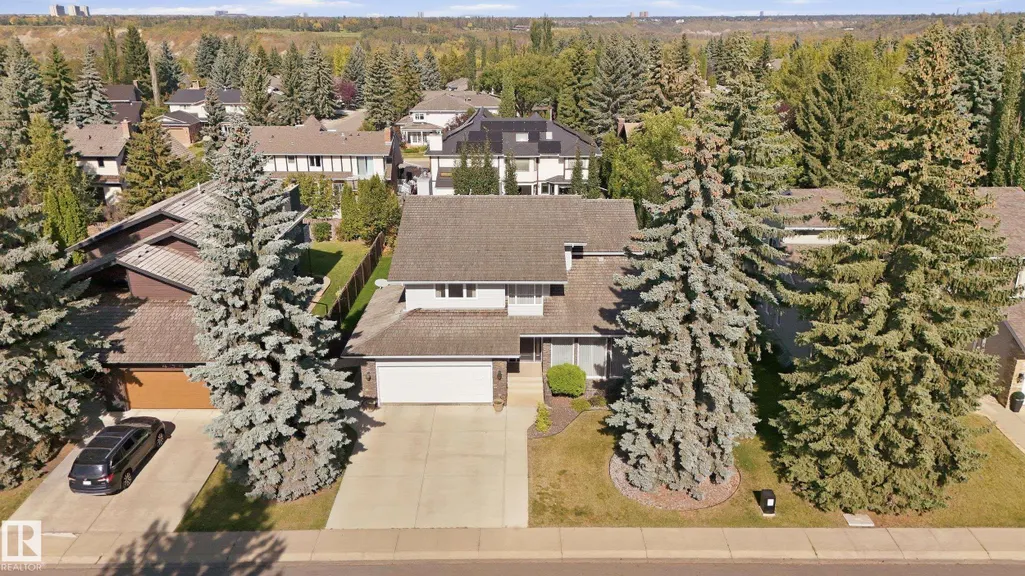
432 Rooney Cr Nw, Edmonton, AB
Price
$ 969,900
Property Attributes
- ID#E4510501
- TypeSingle Family
- Listing Status Active
- CityEdmonton
- AreaEdmonton
- NeighbourhoodRhatigan Ridge
- Postal CodeT6R 1C8
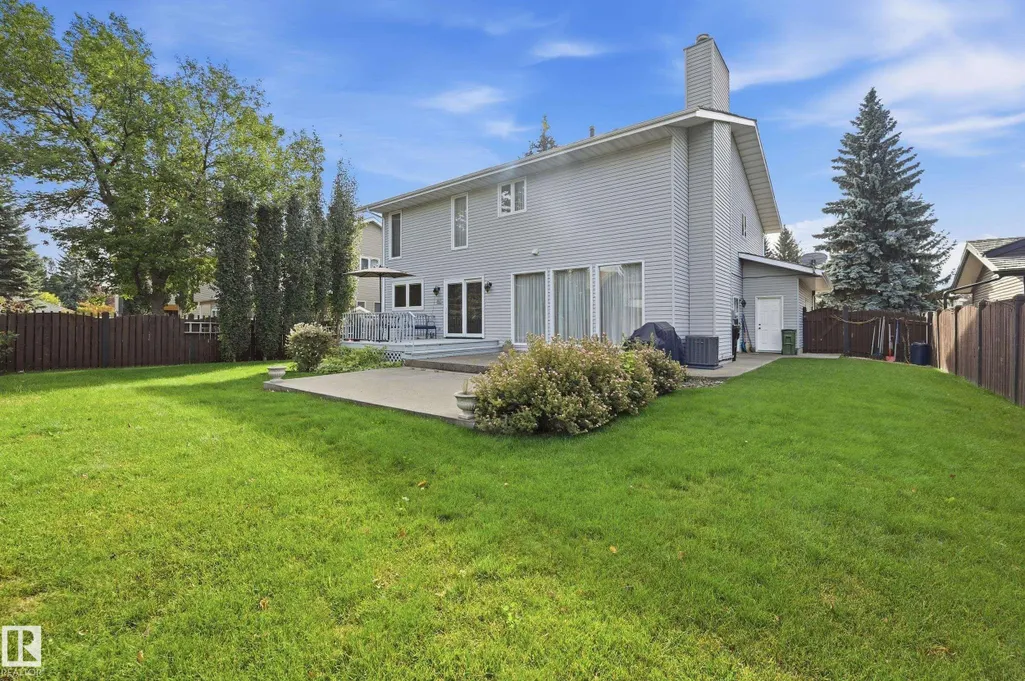
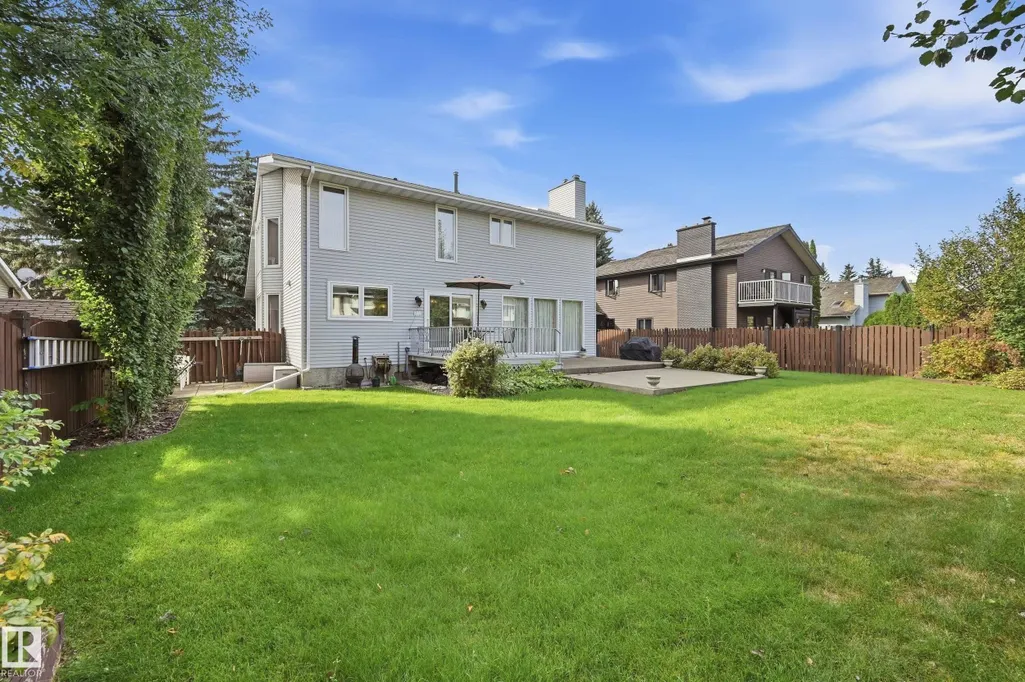
- Style2 Storey
- Year Built1983
- Price$ 969,900
- Bedrooms6
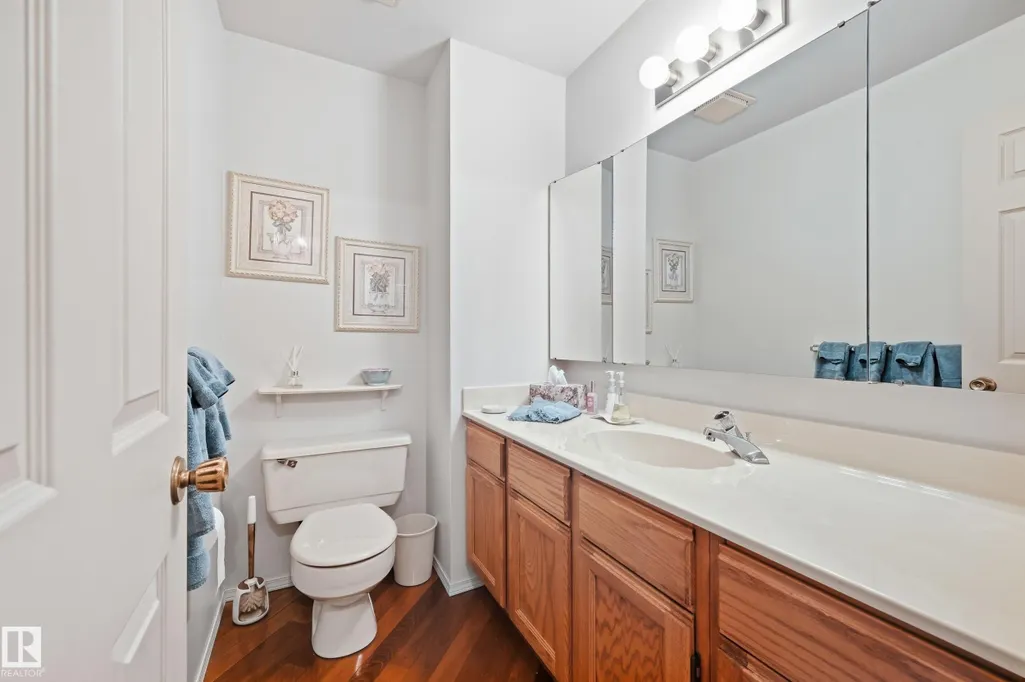
- Full Bathrooms3
- Half Bathrooms1
- Sqr Footage2732
Data Source:
REALTORS® Association Of Edmonton - RAE
Property Description
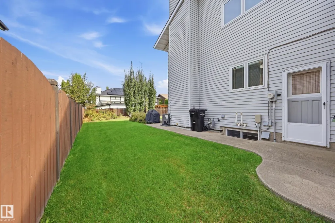
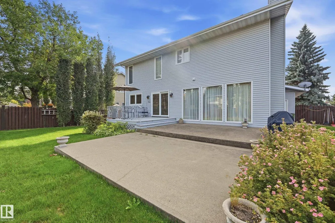
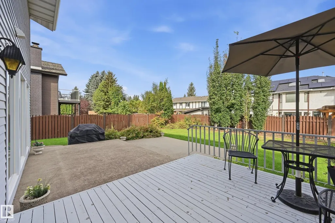
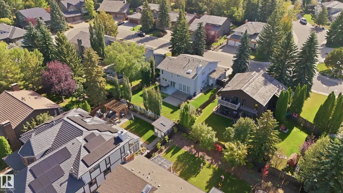
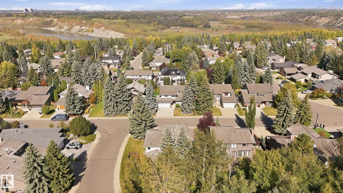
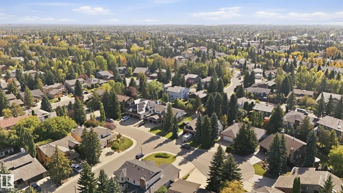
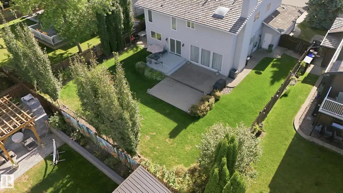
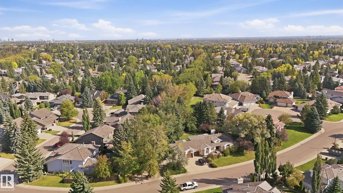
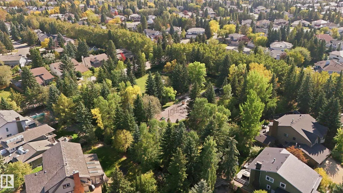
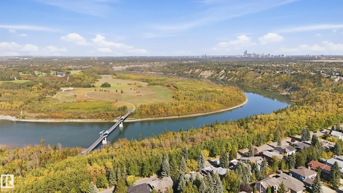
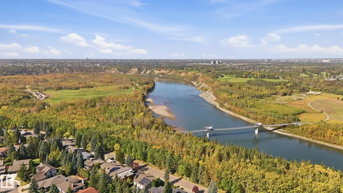
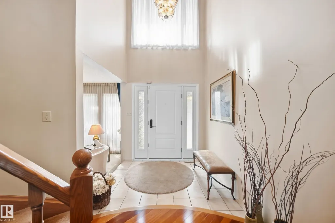
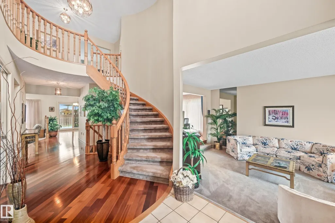
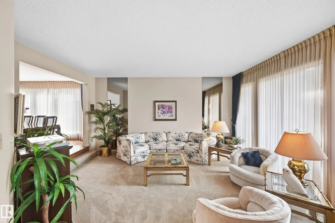
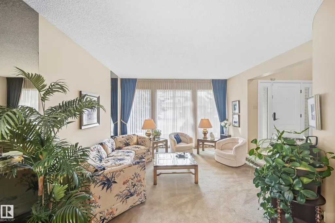
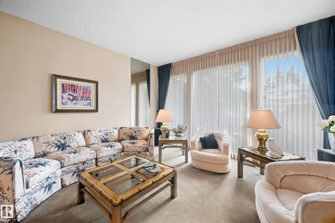
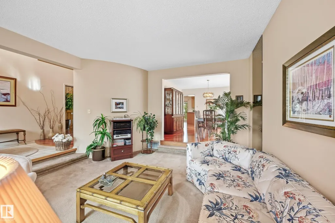
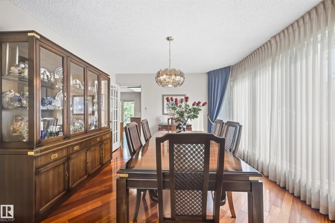
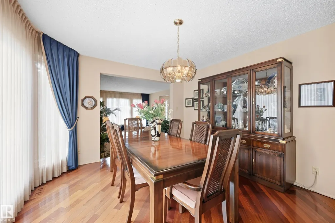
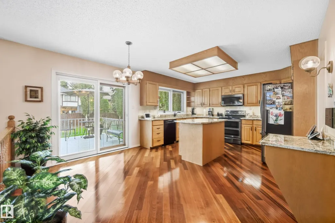
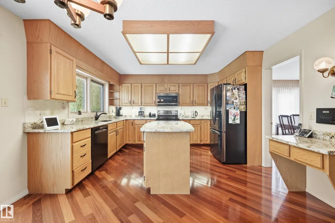
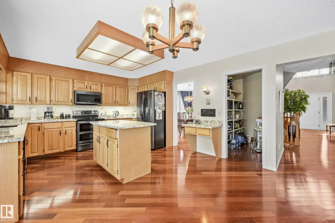
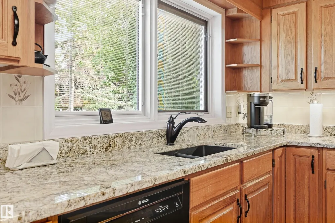
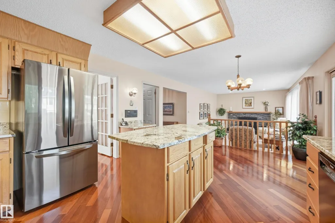
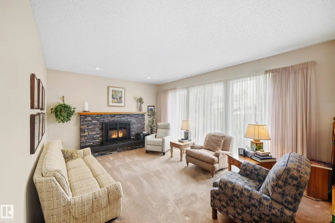
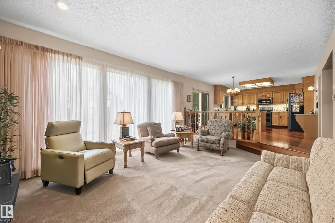
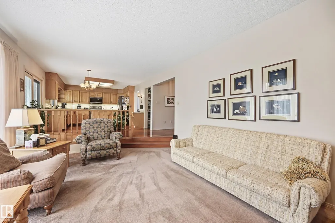
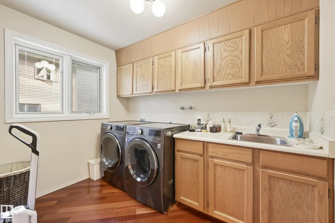
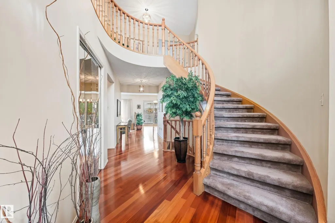
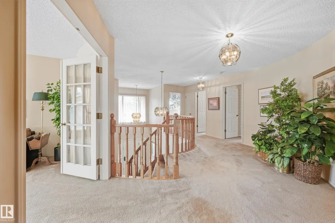
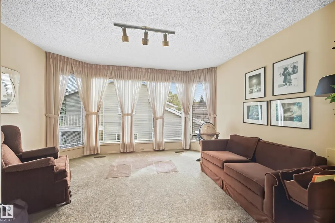
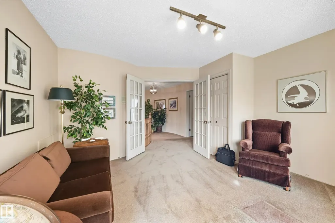
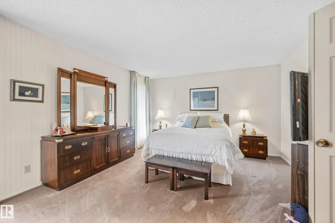
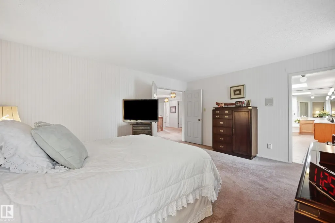
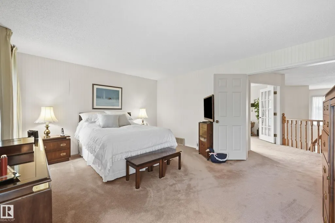
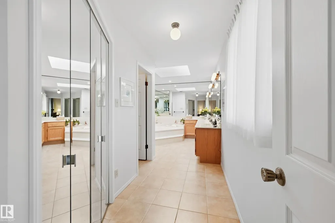
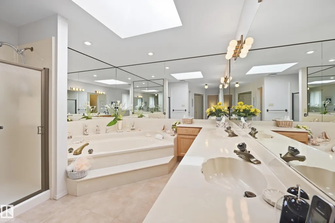
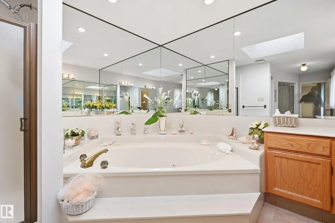
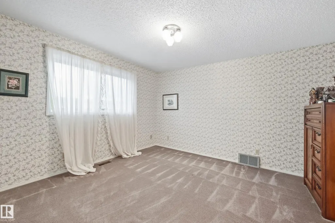
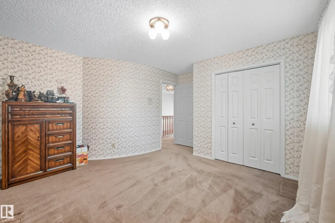
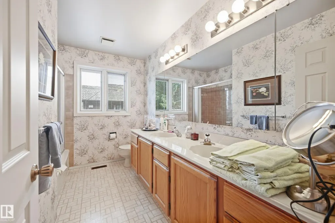
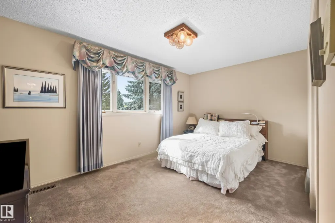
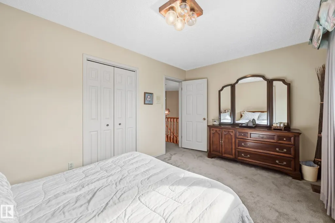
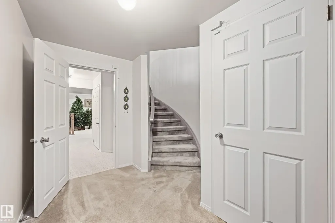
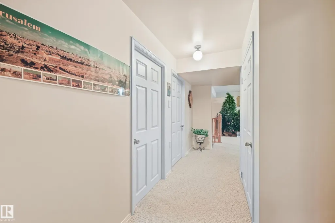
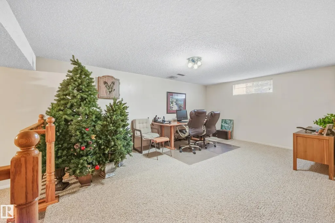
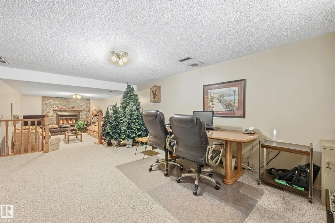
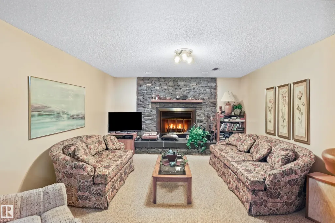
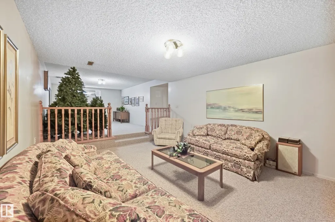
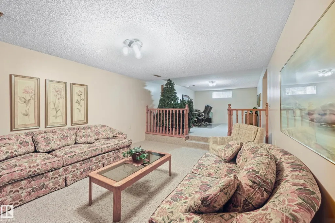
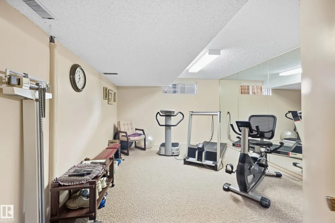
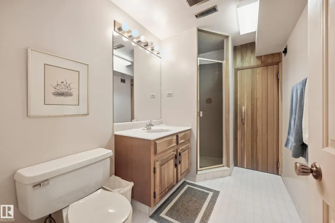
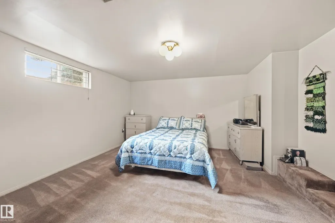
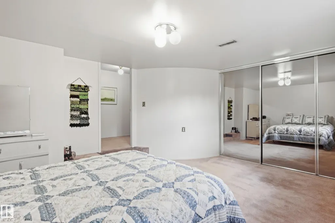
Welcome to 432 Rooney Crescent! This beautiful, well-maintained 1980s home has been lovingly cared for by the same family since new and offers an impressive 6 bedrooms and 4 bathrooms, all situated just minutes from Terwillegar Park. With two spacious living rooms, two fireplaces, a 5-piece primary ensuite featuring a relaxing jet tub, and a built-in wood sauna in the basement, this property is perfectly suited for both everyday family living and entertaining guests. The generous square footage and exceptional bedroom count provide plenty of space for a growing family, while the close proximity to schools and parks makes this a fantastic place to put down roots. Located in a sought-after neighbourhood, this home offers space, comfort, and plenty of opportunity to make it your own. Come see everything 432 Rooney Crescent has to offer and take the next step toward your future!
* Sold date and price as reported on the RAE's MLS® System.
General Features
| Living Area | 2732.98 |
|---|---|
| Heating | Forced Air-2,Natural Gas |
| Roof | Wood Shingles |
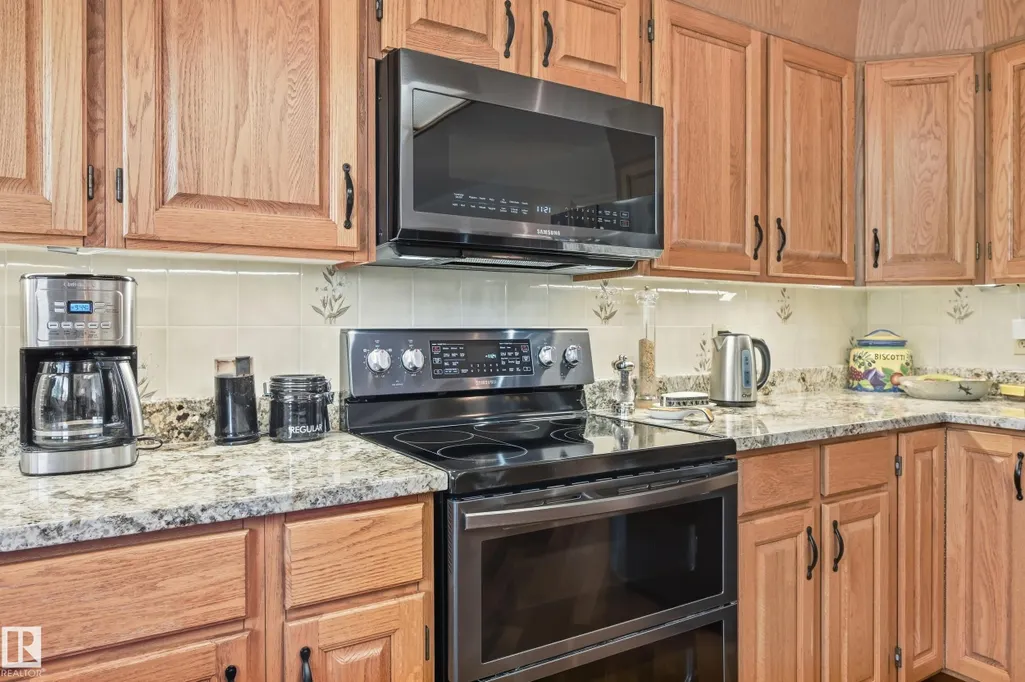
| Appliances | Air Conditioning-Central,Dishwasher-Built-In,Dryer,Freezer,Garage Opener,Garburator,Hood Fan,Oven-Built-In |
| Zoning | Zone 14 |
| Architectural Style | 2 Storey |
| Construction Materials | Wood,Vinyl |
| Year Built | 1983 |
| Levels | 3 |
| Property Subtype | Detached Single Family |
| Ownership | Private |
| Parcel Number | 0012012399 |
| Community Features | Air Conditioner,Deck,Detectors Smoke,Hot Water Natural Gas,Intercom,No Animal Home,No Smoking Home,Sauna; Swirlpool; Steam,Skylight,Vacuum System-Roughed-In |
| Property Type | Residential |
| Facing Direction | South |
| Garage Y/N | true |
| Full Baths | 3 |
| Status | Active |
| City | Edmonton |
| MLS Area | Rhatigan Ridge |
| Living Area Units | Square Feet |
| Standard Status | Active |
| Lot Shape | Square |
| Restrictions | None Known |
| Primary Property Type | Single Family |
| Separate Entrance | false |
| Legal Block | 59 |
| Title to Land | Fee Simple |
Interior Features
| Interior Amenities | ensuite bathroom |
|---|---|
| Basement | Full,Finished |
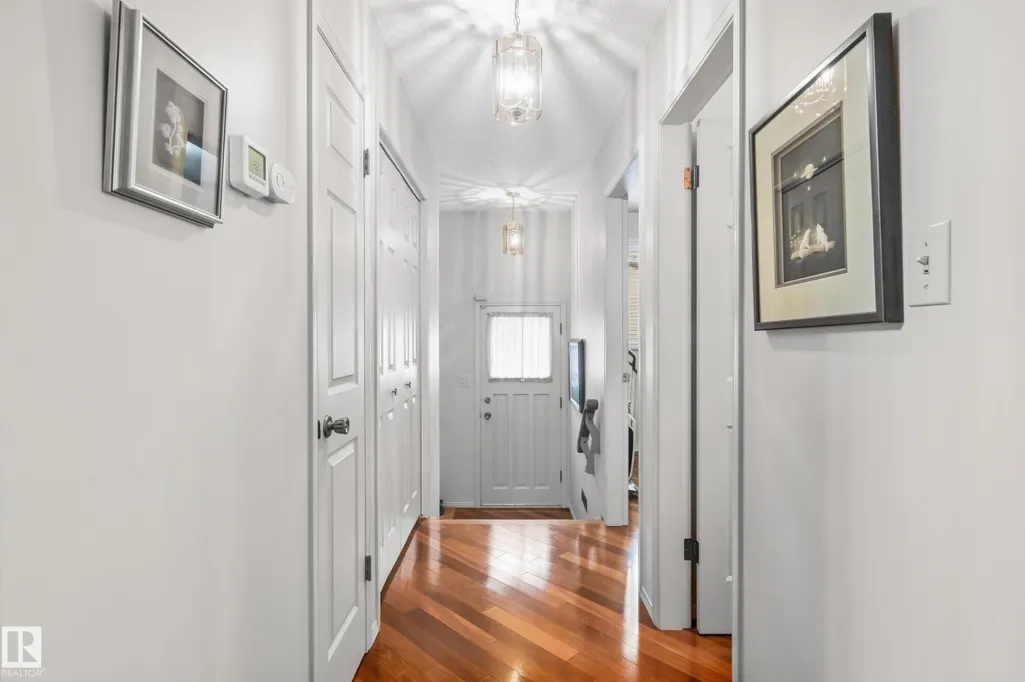
| Flooring | Carpet,Ceramic Tile,Hardwood |
| Fireplace Features | Brass Surround,Brick Facing,Glass Door |
| Kitchen Level | Main |
| Heating Y/N | true |
| Fireplace Y/N | true |
| Half Baths | 1 |
| Total Bedrooms | 6 |
| Grade Level Entry Y/N | No |
| Living Room Level | Main |
| Room Type | LivingRoom,DiningRoom,Kitchen,FamilyRoom |
| Family Room Level | Main |
| Dining Room Level | Main |
Exterior Features
| Exterior Amenities | Golf Nearby,River View,Schools,Shopping Nearby,Ski Hill Nearby |
|---|---|
| Parking Features | Double Garage Attached |
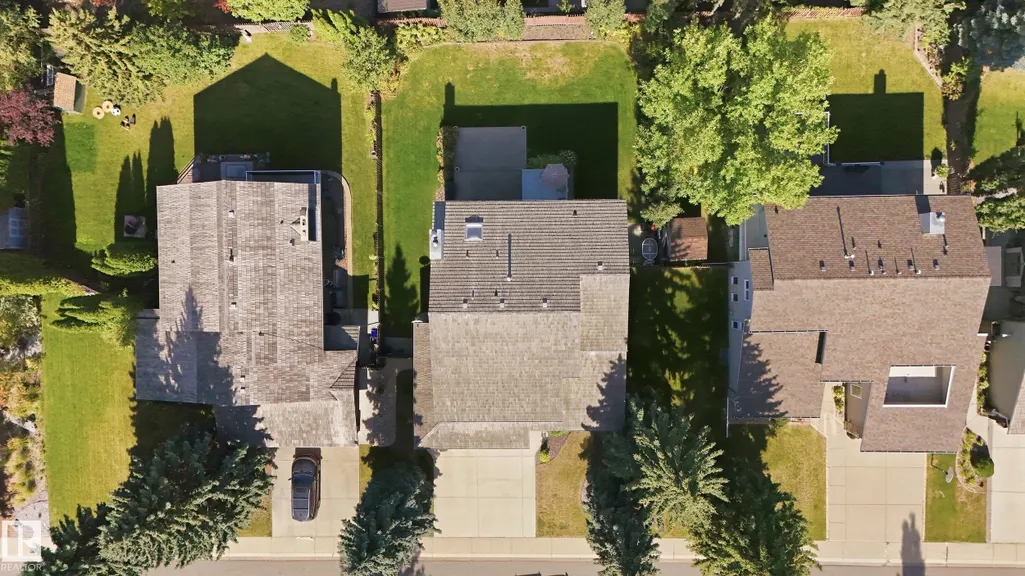
| Lot Size Area | 764.48 |
| Foundation Details | Concrete Perimeter |
Amenities
- Views
- New Construction
- Adult 55+
- Lease To Own
- No Strata Fees
- Furnished
- Primary On Main
- Air Conditioning
- Seller Finance
- Green
- Fixer Upper
- Horse
- Golf
- Fireplace
- Deck
- Garage
- Basement
- Pool
Property vs Single Family Average in T6R 1C8
Statistics provided by Inside Real Estate
Price
Year Built
