
Just Listed











Address
10307 135 Av Nw, Edmonton, AB
Price
$ 479,900
Property Attributes
- ID#E4510480
- TypeSingle Family
- Listing Status Active
- CityEdmonton
- AreaEdmonton
- NeighbourhoodRosslyn
- Postal CodeT5E 1P3
- StyleBungalow
- Year Built1962
- Price$ 479,900
- Bedrooms4
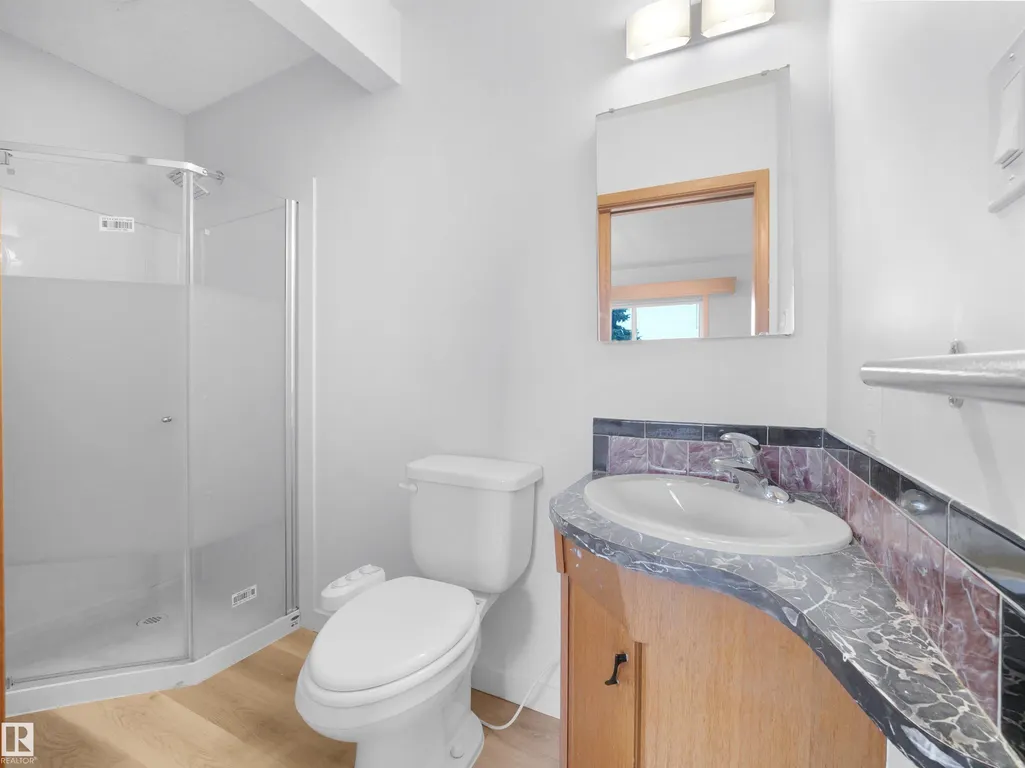
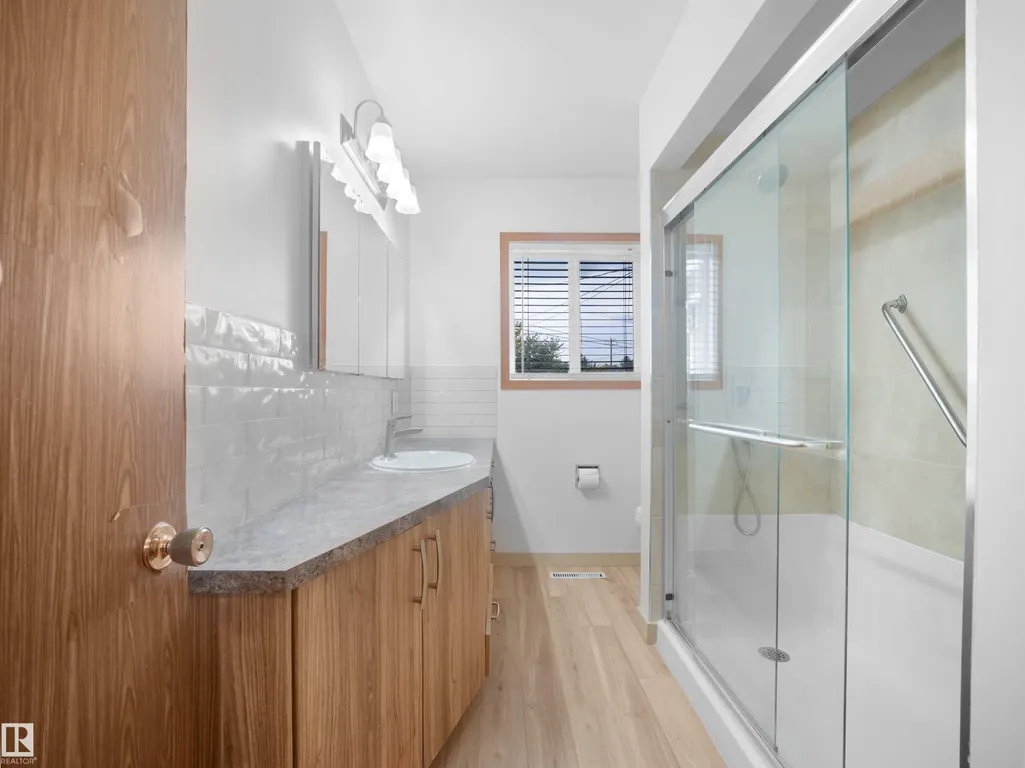
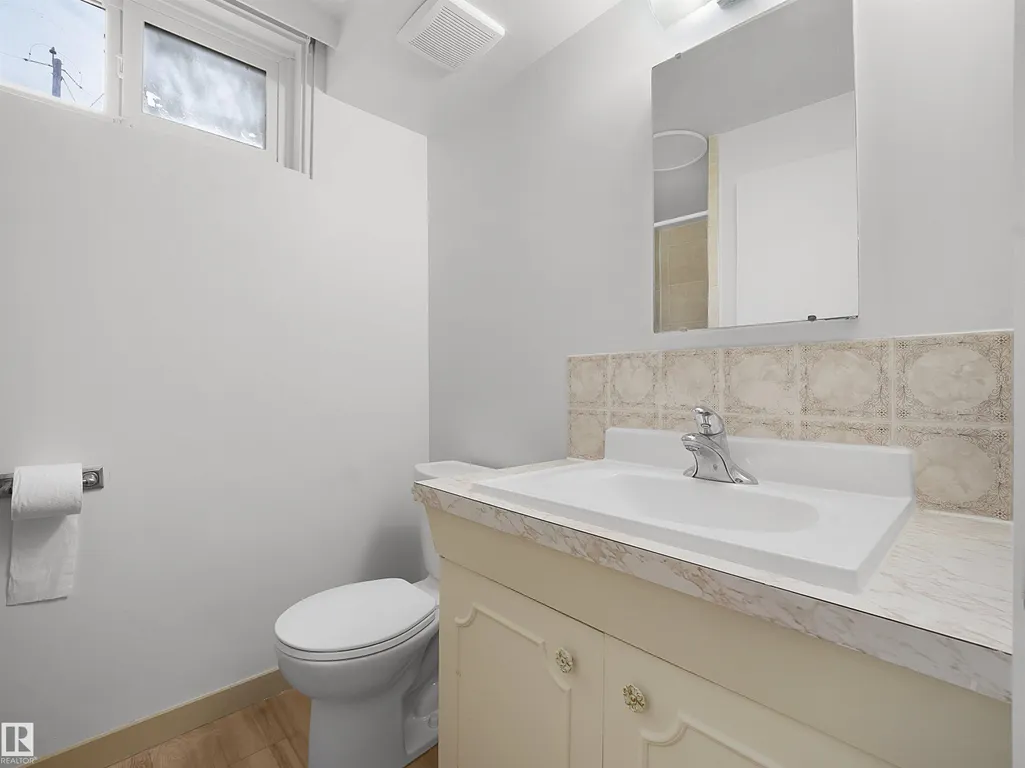
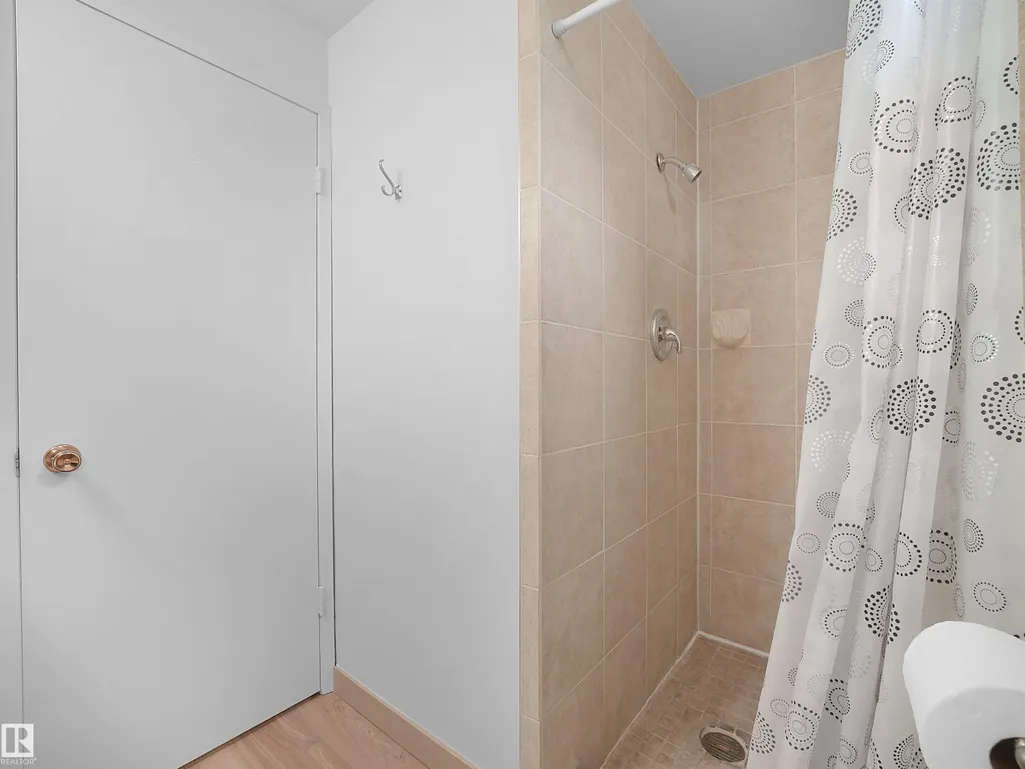
- Full Bathrooms3
- Half Bathrooms0
- Sqr Footage1434
Data Source:
REALTORS® Association Of Edmonton - RAE
Property Description
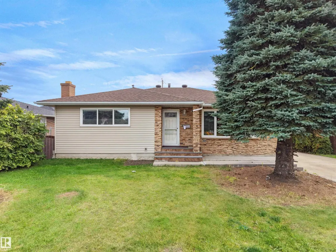
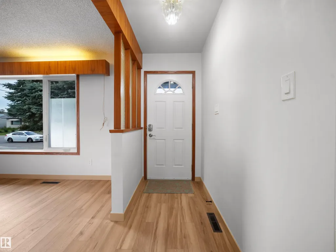
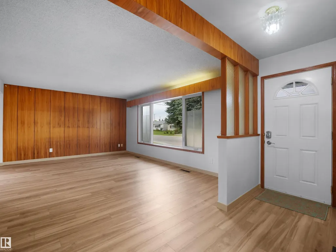
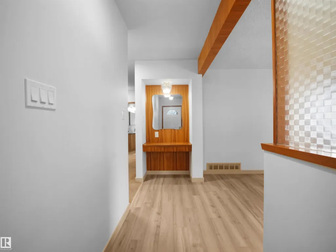
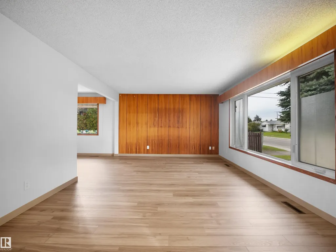
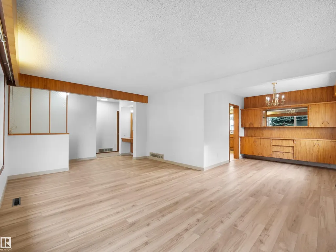
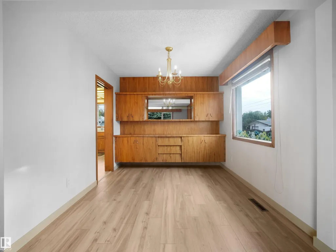
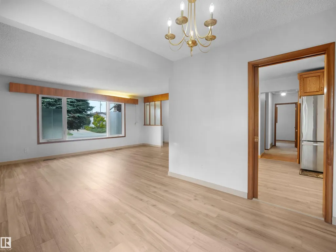
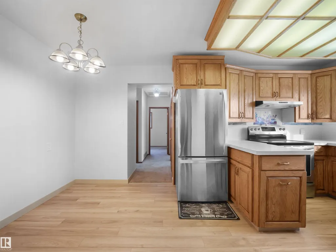
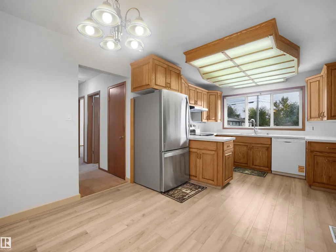
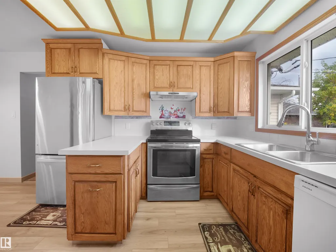
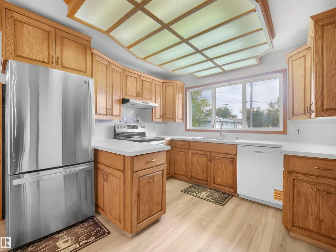
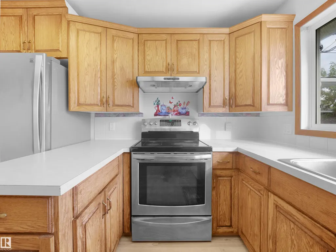
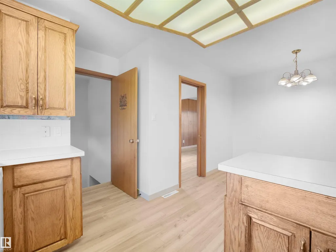
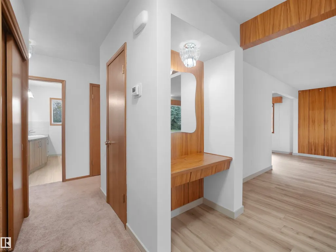
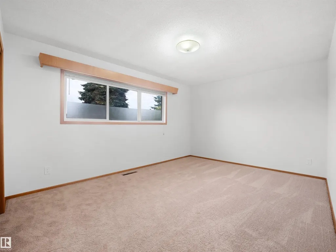
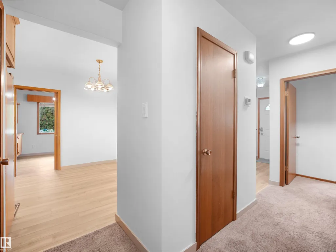
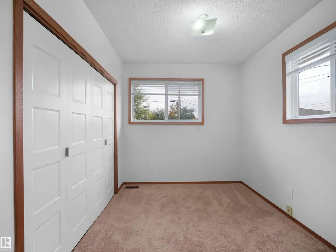
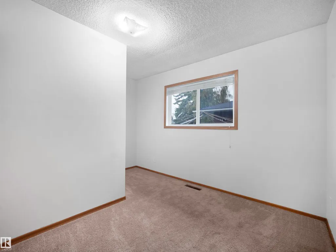
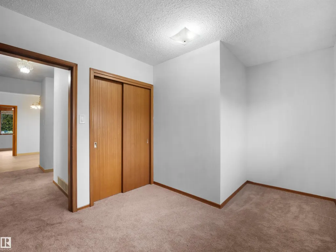
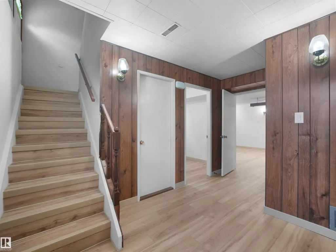
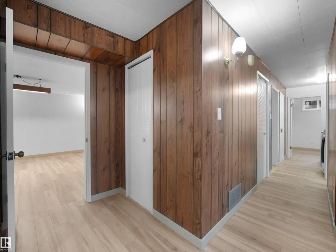
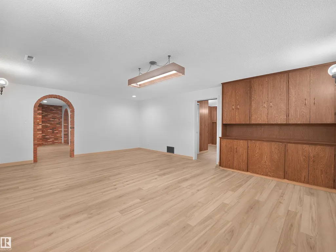
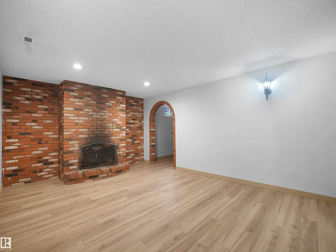
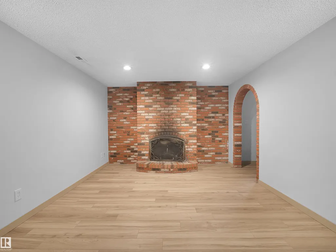
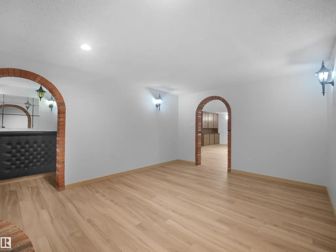
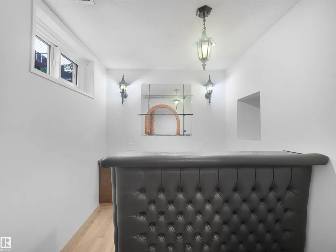
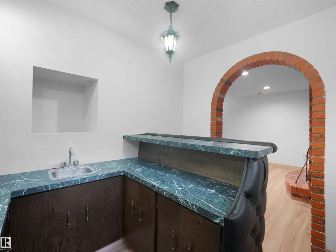
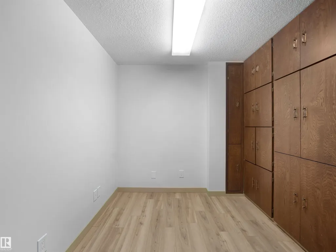
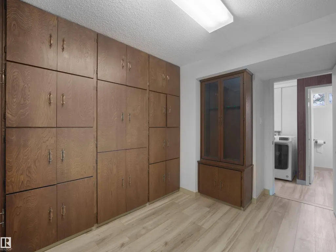
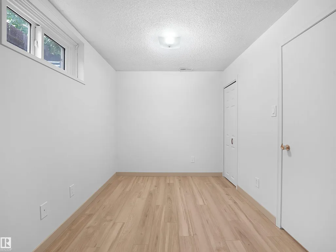
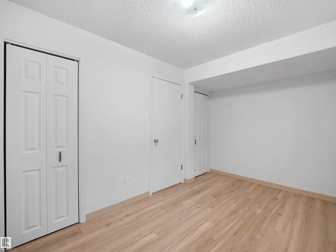
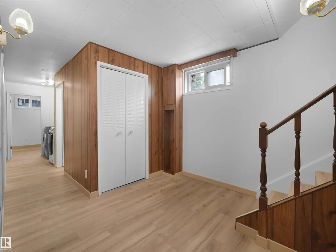
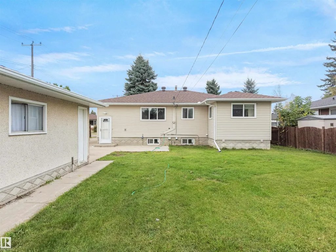
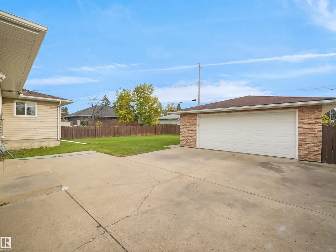
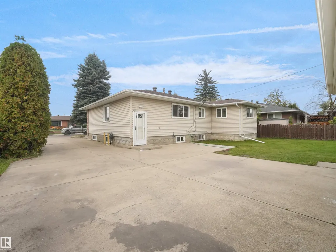
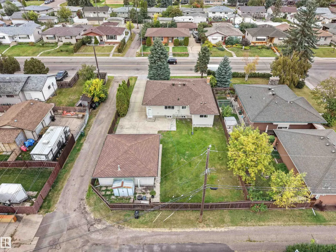
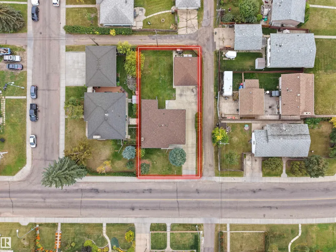
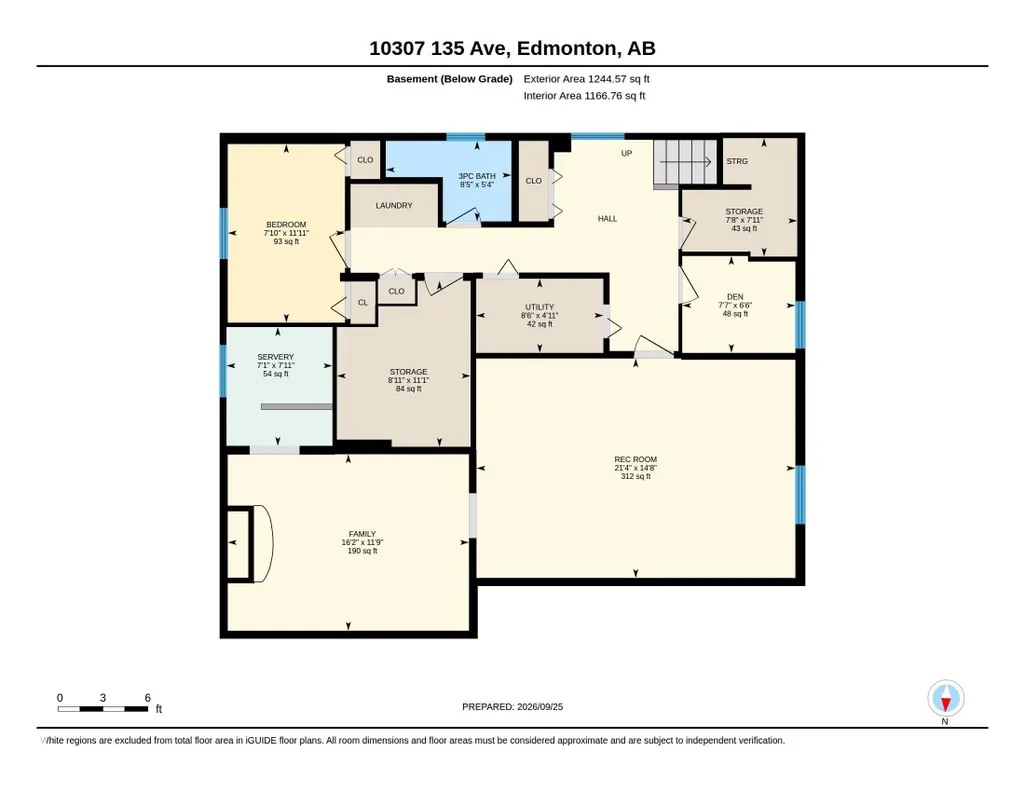
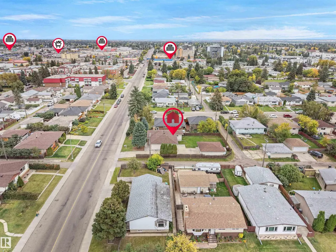
Investor Alert! Exceptional opportunity on a huge 750 sqm corner lot with future potential for a 10-unit multifamily redevelopment. This beautifully maintained bungalow offers a bright, functional layout with large windows that fill the home with natural light. The spacious family kitchen features custom solid oak cabinetry, while the fully finished basement adds incredible living space with a cozy brick-faced wood-burning fireplace, wet bar and generous recreation area. The oversized heated double garage includes a 220V outlet, making it ideal for EV charging or a workshop. Outside, enjoy a sunny south-facing fenced backyard with plenty of room for entertaining, gardening or relaxing. Located on a quiet, family-friendly street close to schools, parks, shopping and major commuter routes, this property combines everyday comfort with outstanding future potential. The versatile layout makes this home ideal for families today, while the rare 750 sqm corner lot adds exceptional long-term investment potential!
* Sold date and price as reported on the RAE's MLS® System.
| Elementary School | Middle School |
|---|---|
| Scott Robertson School Elementary School | Rosslyn School Middle School |
General Features
| Living Area | 1434.63 |
|---|---|
| Heating | Forced Air-1,Natural Gas |
| Roof | Asphalt Shingles |
| Appliances | Dishwasher-Built-In,Dryer,Garage Opener,Garburator,Hood Fan,Refrigerator,Storage Shed,Stove-Electric,Washer,Window Coverings,Garage Heater |
| Zoning | Zone 01 |
| Architectural Style | Bungalow |
| Construction Materials | Wood,Stucco |
| Year Built | 1962 |
| Levels | 1 |
| Property Subtype | Detached Single Family |
| Ownership | Private |
| Parcel Number | 0016107088 |
| Community Features | On Street Parking,Ceiling 9 ft.,Hot Water Electric,Insulation-Upgraded,No Animal Home,No Smoking Home,Vinyl Windows |
| Property Type | Residential |
| Facing Direction | North |
| Garage Y/N | true |
| Full Baths | 3 |
| Status | Active |
| City | Edmonton |
| MLS Area | Rosslyn |
| Elementary School | Scott Robertson School |
| Middle/Junior High School | Rosslyn School |
| Living Area Units | Square Feet |
| Standard Status | Active |
| Major Business Type | No |
| Minor Business Type | No |
| Lot Shape | Rectangular |
| Restrictions | None Known |
| Primary Property Type | Single Family |
| Legal Block | 16 |
| Title to Land | Fee Simple |
Interior Features
| Interior Amenities | ensuite bathroom |
|---|---|
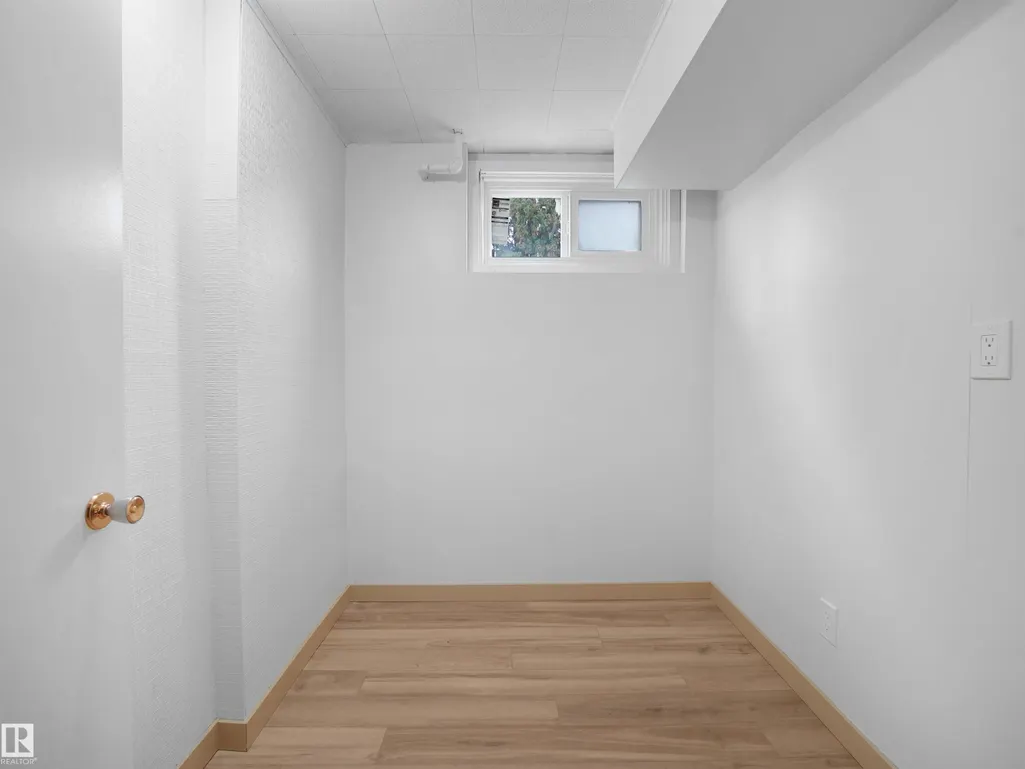
| Basement | Full,Finished |
| Flooring | Carpet,Laminate Flooring,Linoleum |
| Fireplace Features | Brick Facing |
| Kitchen Level | Main |
| Heating Y/N | true |
| Fireplace Y/N | true |
| Total Bedrooms | 4 |
| Below Grade Finished Area | 115.62 |
| Grade Level Entry Y/N | No |
| Living Room Level | Main |
| Room Type | LivingRoom,DiningRoom,Kitchen,FamilyRoom,Den,MasterBedroom,Bedroom2,Bedroom3,Bedroom4,OtherRoom1,OtherRoom2,OtherRoom3,OtherRoom4 |
| Below Grade Finished Area Unit Type | Square Meters |
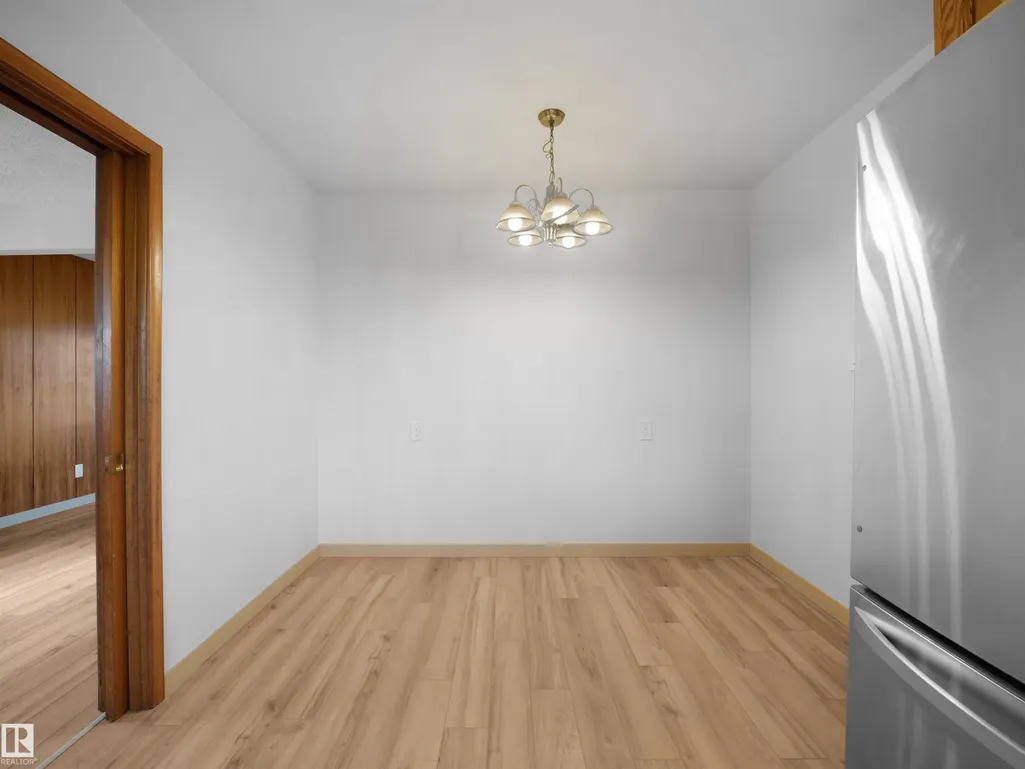
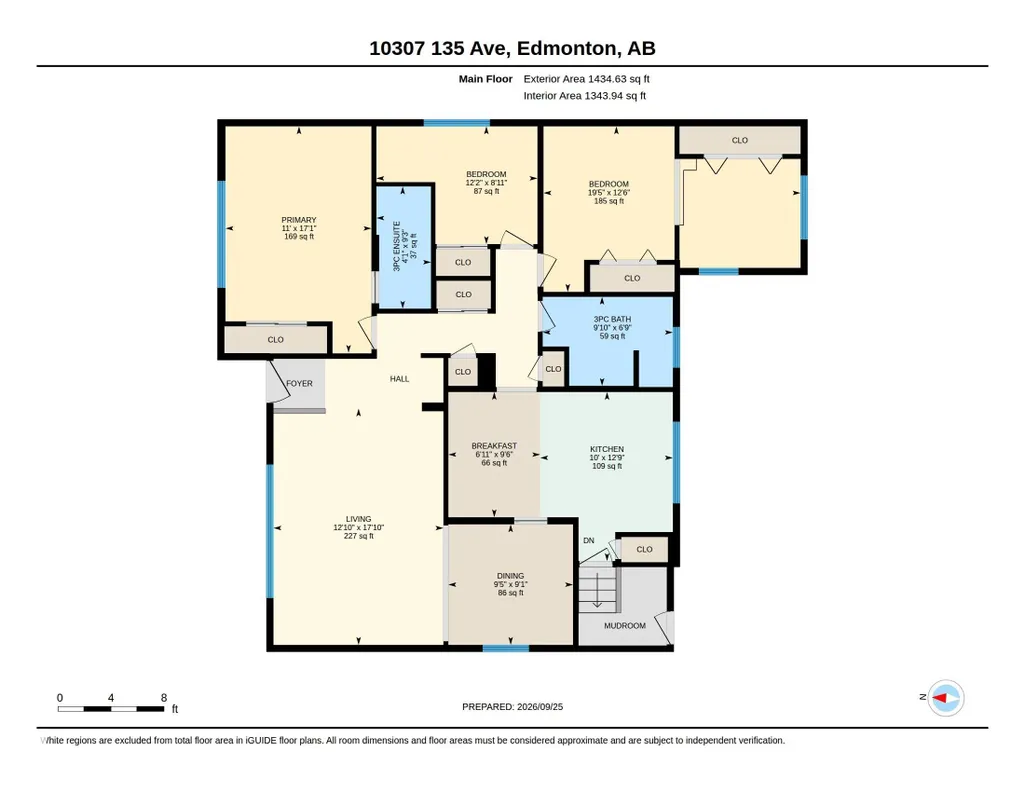
| Dining Room Dimensions | 29.8x30.8 |
| Kitchen Dimensions | 42.0x32.8 |
| Living Room Dimensions | 58.7x42.0 |
| Den Dimensions | 24.9x21.3 |
| Bedroom 4 Dimensions | 25.6x39.0 |
| Bedroom 3 Dimensions | 29.2x40.0 |
| Bedroom 2 Dimensions | 41.0x63.6 |
| Family Room Level | Basement |
| Dining Room Level | Main |
| RoomFamilyRoomDimensions | 52.8x38.7 |
| RoomMasterBedroomDimensions | 56.1x36.1 |
Exterior Features
| Exterior Amenities | Fenced,Landscaped,Level Land,Paved Lane,Playground Nearby,Public Transportation,Schools,Shopping Nearby,Treed Lot |
|---|---|
| Parking Features | 220 Volt Wiring,Double Garage Detached,Over Sized,Parking Pad Cement/Paved |
| Lot Size Area | 750.65 |
| Foundation Details | Concrete Perimeter |
Amenities
- Views
- New Construction
- Adult 55+
- Lease To Own
- No Strata Fees
- Furnished
- Primary On Main
- Air Conditioning
- Seller Finance
- Green
- Fixer Upper
- Horse
- Golf
- Fireplace
- Deck
- Garage
- Basement
- Pool
Property vs Single Family Average in T5E 1P3
Statistics provided by Inside Real Estate
Price
Year Built
