
Just Listed


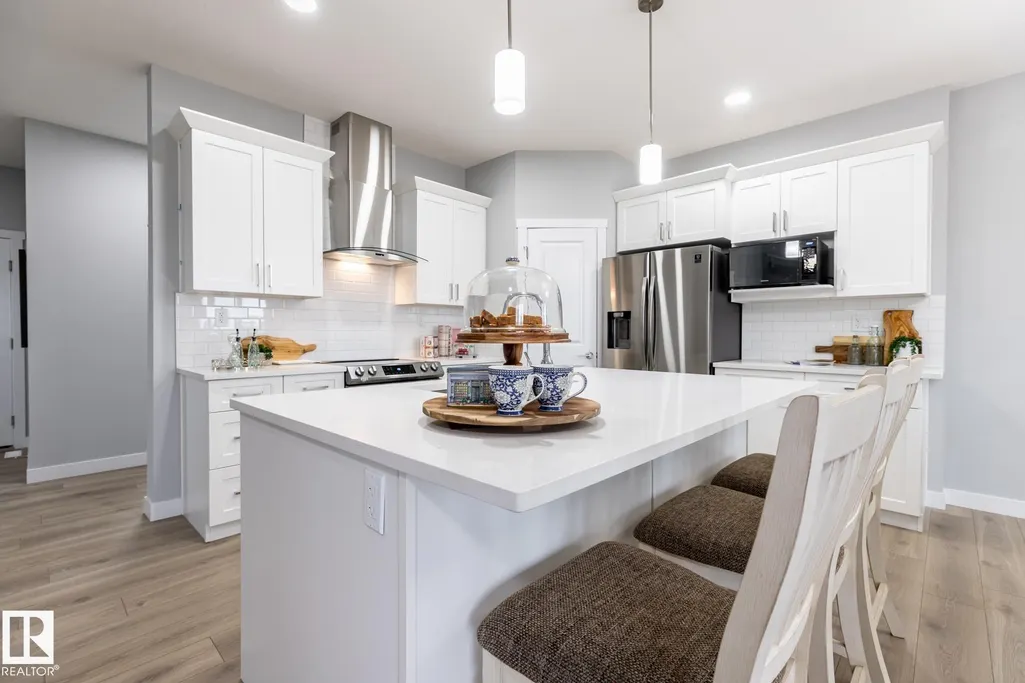
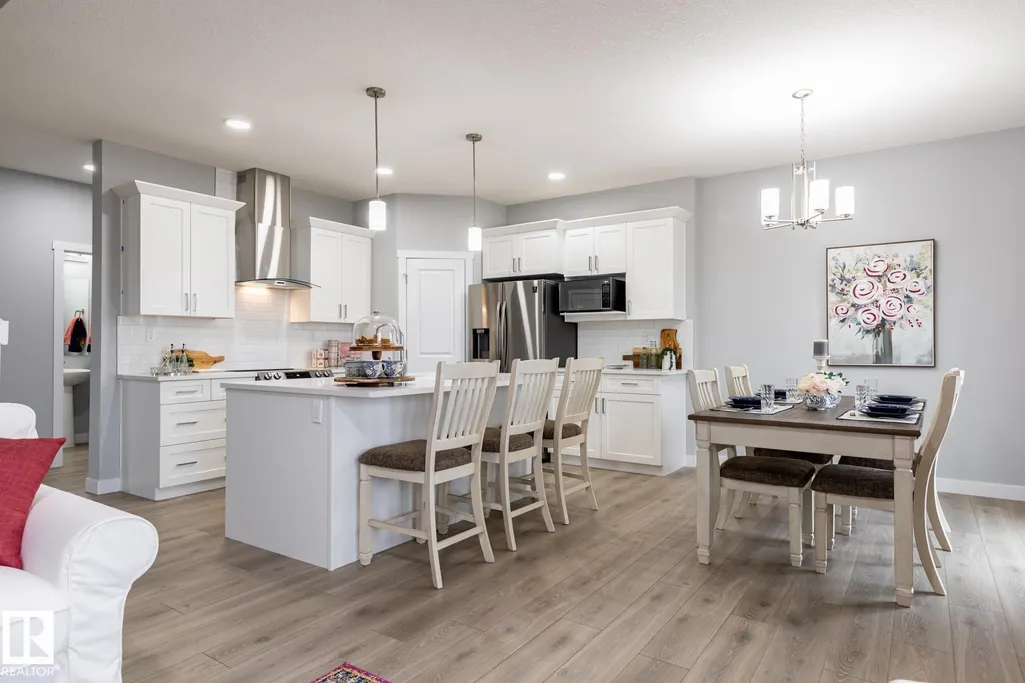
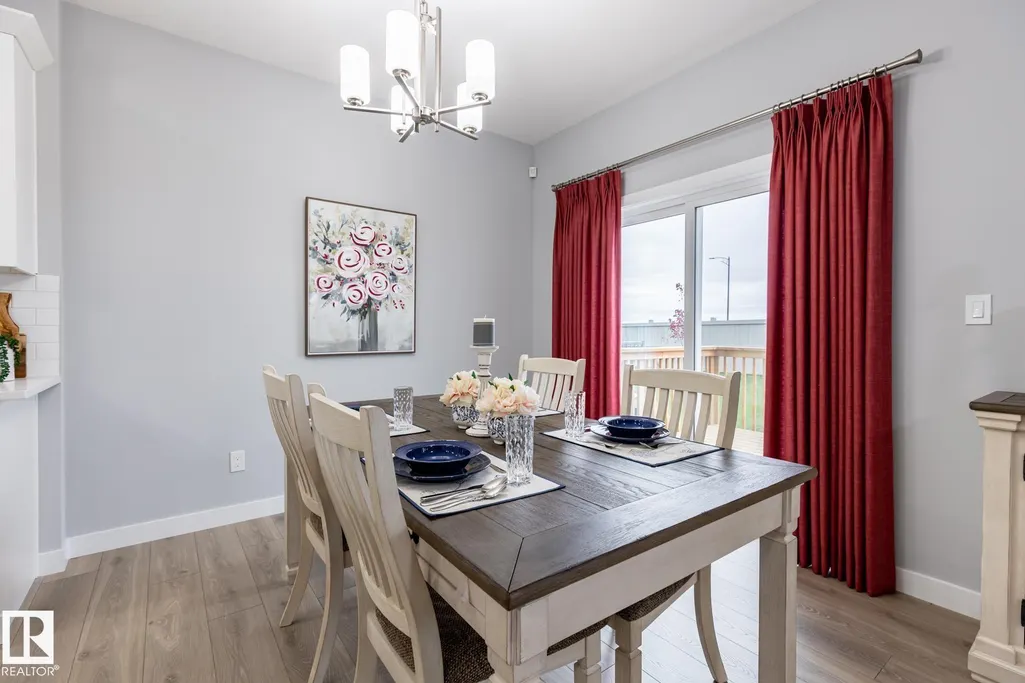
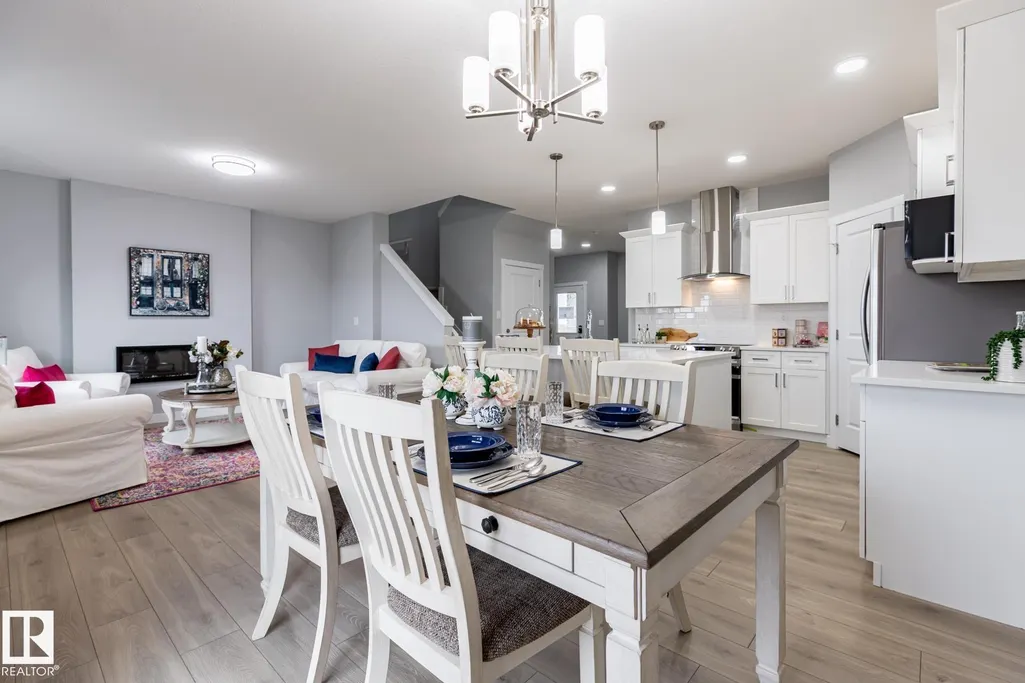



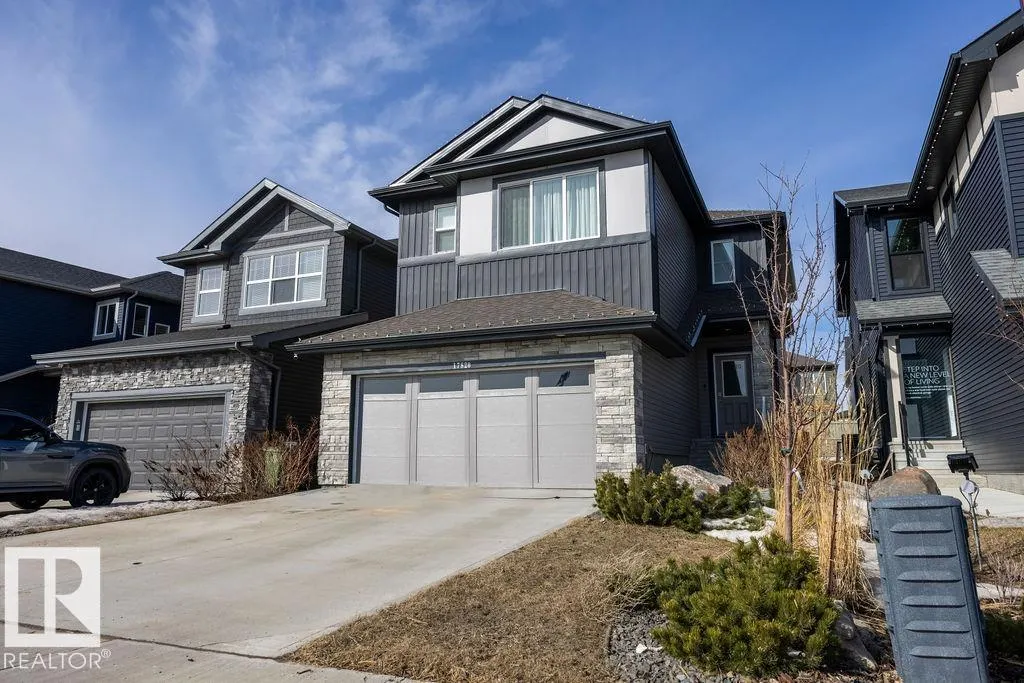
Address
17820 70 St Nw, Edmonton, AB
Price
$ 619,900
Property Attributes
- ID#E4510465
- TypeSingle Family
- Listing Status Active
- CityEdmonton
- AreaEdmonton
- NeighbourhoodCrystallina Nera East
- Postal CodeT5Z 0T3
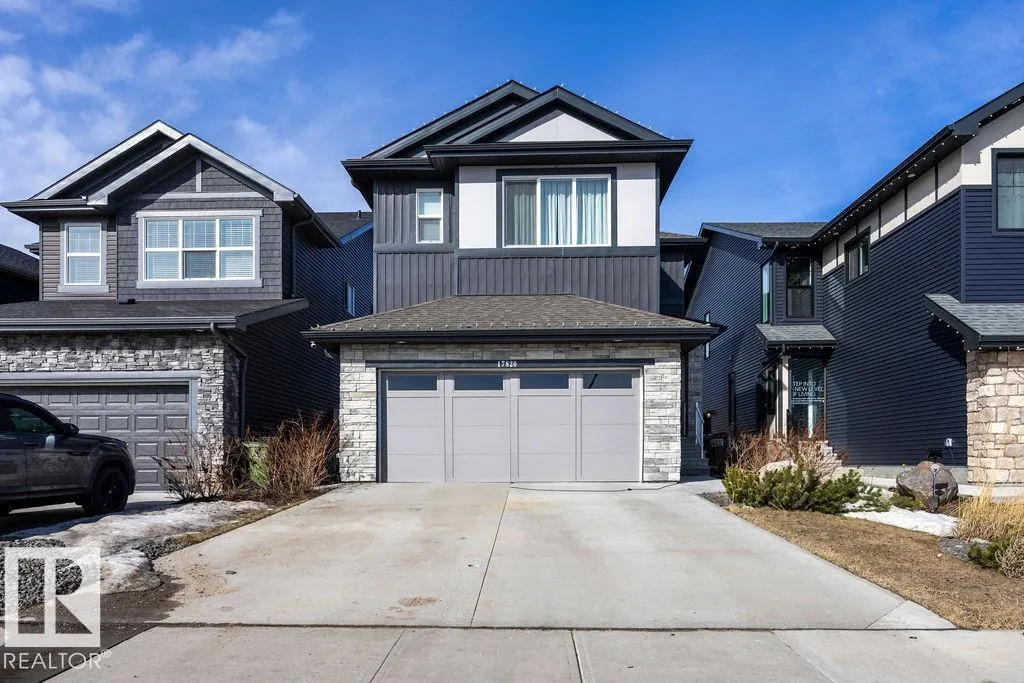
- Style2 Storey
- Year Built2021
- Price$ 619,900
- Bedrooms5
- Full Bathrooms3
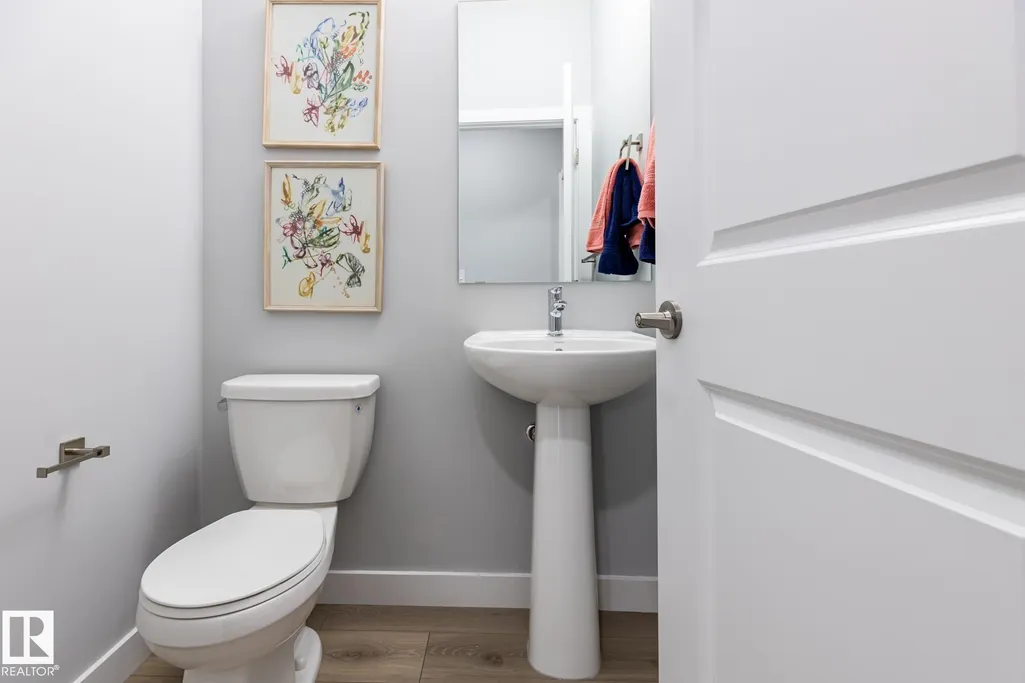
- Half Bathrooms1
- Sqr Footage1993
Data Source:
REALTORS® Association Of Edmonton - RAE
Property Description
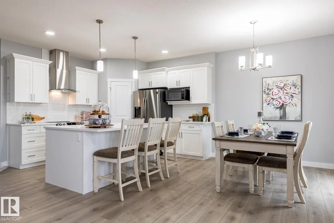
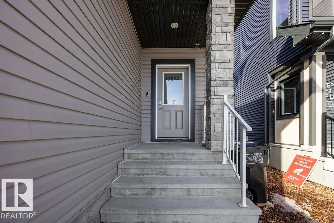
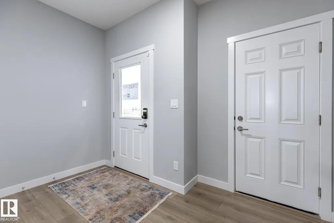
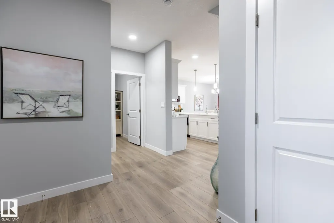
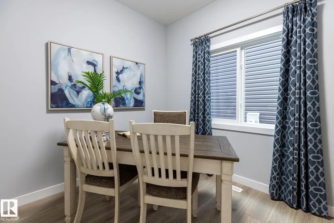
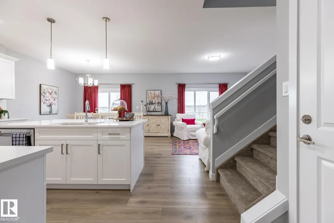
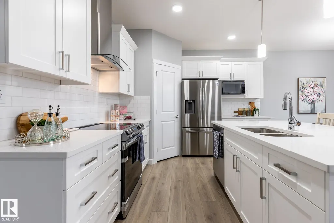
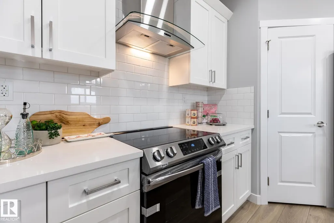
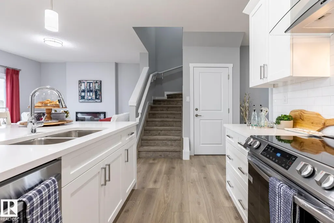
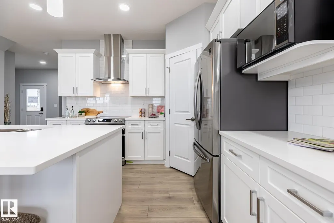
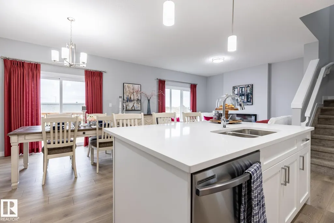
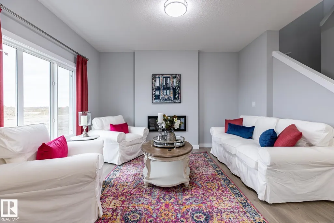
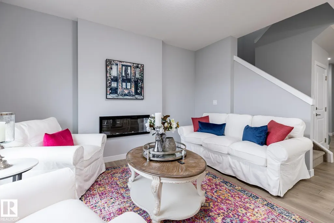
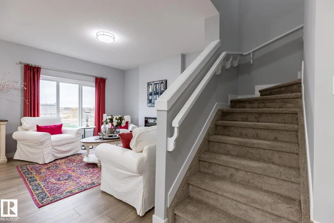
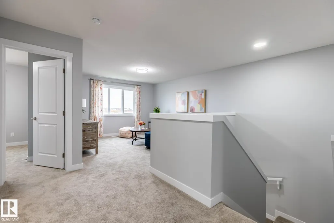
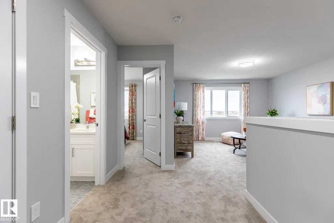
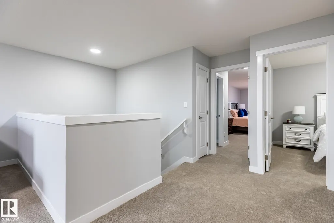
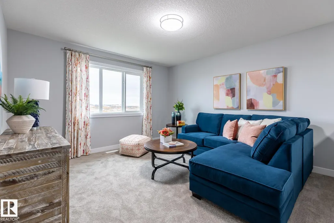
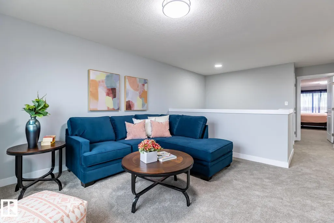
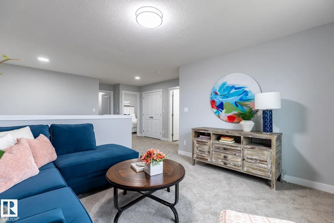
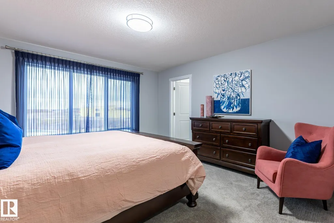
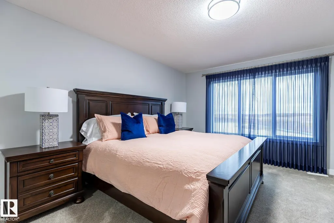
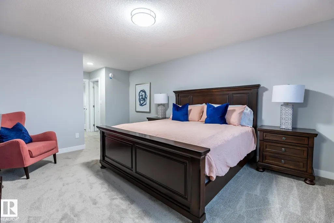
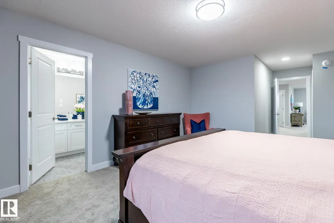
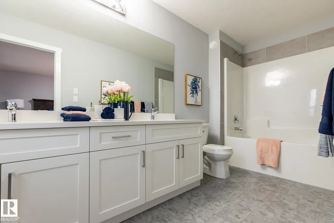
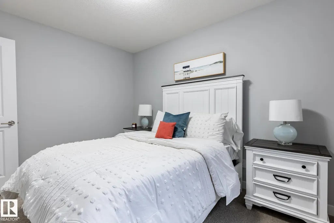
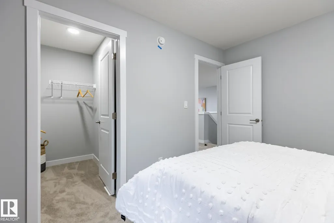
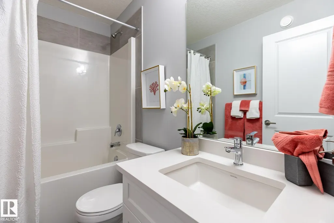
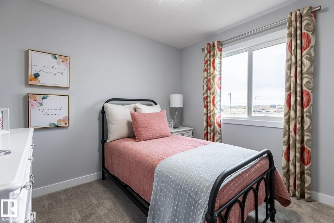
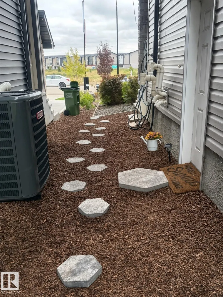
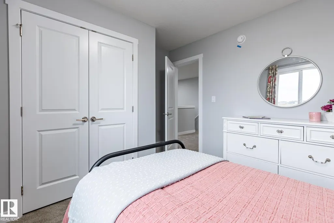
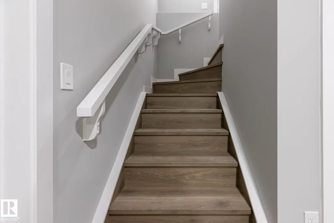
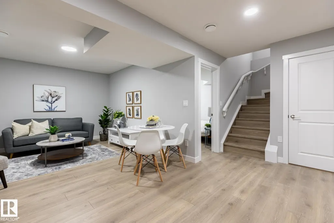
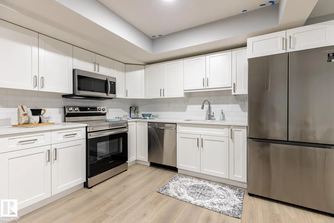
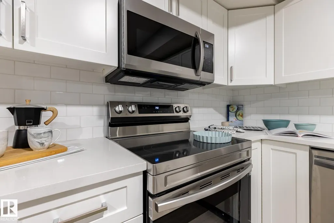
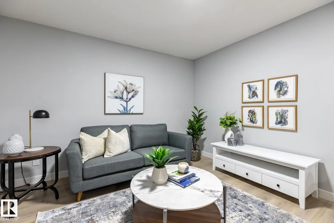
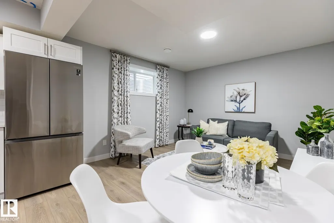
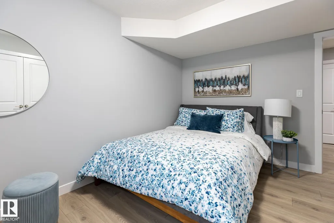
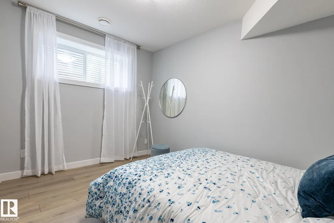
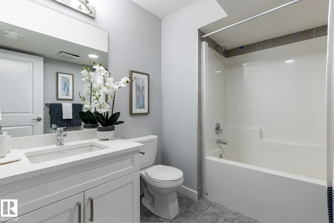
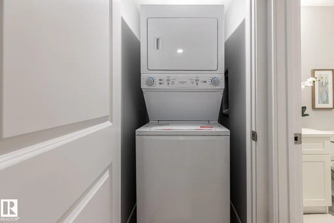
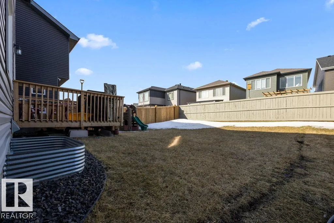
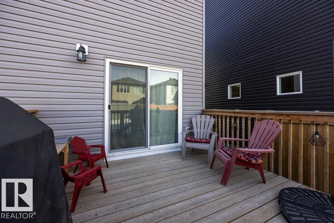
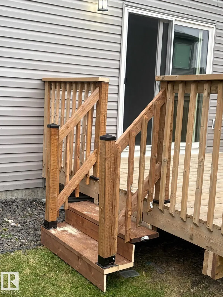
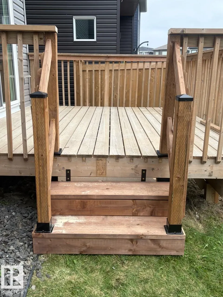
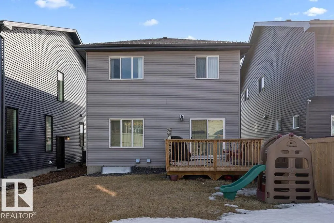
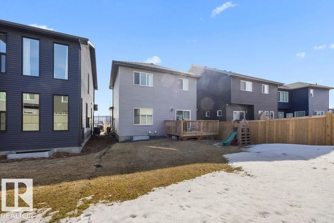
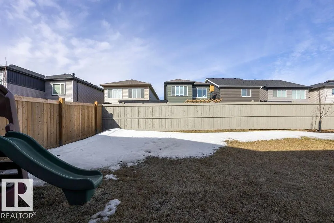
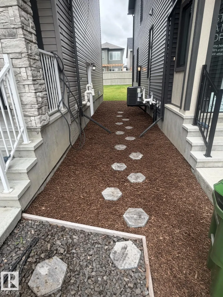
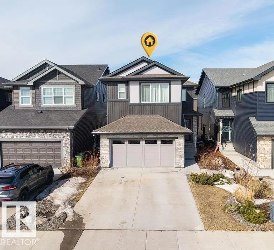
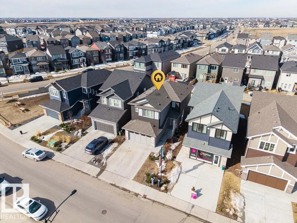
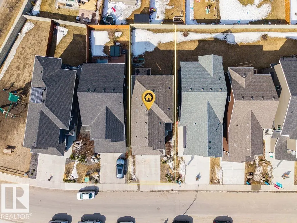
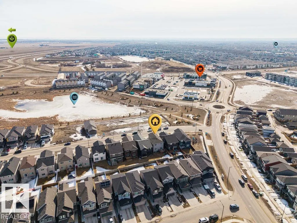
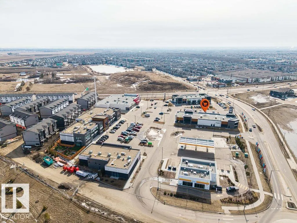
LEGAL INCOME SUITE! 5-bedroom (3 up, 1 main, 1 basement) Crystallina home with 1,993 sq ft + fully finished 773 sq ft LEGAL BASEMENT SUITE = 2,766 sq ft. Former show home across from the pond. The permitted, inspected and City of Edmonton-registered suite is fully self-contained with separate entrance, 1 bedroom, kitchen, rec room & full bath. 8 mins to CFB Edmonton. New Our Lady of Hope K-9 Catholic School (950 students) expected Fall 2028. Upstairs features 3 beds, bonus room & laundry, with pond-view primary suite, walk-in closet & ensuite w/dual sinks & shower. Quartz countertops, 9-ft ceilings, A/C, humidifier, fresh-air intake, deck, full landscaping & 374m² (4,025 sq ft) lot. Sept 2026 updates: stairs from deck to backyard, paver path to legal suite & professional cleaning. All appliances & window coverings included. 2026 taxes $6,474.81. Flexible possession. Ponds, natural areas & walking trails throughout.
* Sold date and price as reported on the RAE's MLS® System.
General Features
| Living Area | 1993.39 |
|---|---|
| Heating | Forced Air-1,Natural Gas |
| Roof | Asphalt Shingles |
| Appliances | Air Conditioning-Central,Dryer,Garage Control,Garage Opener,Hood Fan,Microwave Hood Fan,Oven-Microwave,Stacked Washer/Dryer,Washer,Refrigerators-Two,Stoves-Two,Dishwasher-Two |
| Zoning | Zone 28 |
| Architectural Style | 2 Storey |
| Construction Materials | Wood,Vinyl |
| Year Built | 2021 |
| Levels | 3 |
| Property Subtype | Detached Single Family |
| Ownership | Private |
| Parcel Number | 0038733820 |
| Community Features | Air Conditioner,Deck |
| Property Type | Residential |
| Facing Direction | East |
| Garage Y/N | true |
| Full Baths | 3 |
| Status | Active |
| City | Edmonton |
| MLS Area | Crystallina Nera East |
| Living Area Units | Square Feet |
| Standard Status | Active |
| Virtual Tour | https://unbranded.youriguide.com/6gjd8_17820_70_st_nw_edmonton_ab/ |
| Lot Shape | Rectangular |
| Restrictions | Utility Right Of Way |
| Primary Property Type | Single Family |
| Separate Entrance | true |
| Legal Block | 29 |
| Title to Land | Fee Simple |
Interior Features
| Interior Amenities | ensuite bathroom |
|---|---|
| Basement | Full,Finished |
| Flooring | Carpet,Laminate Flooring,Non-Ceramic Tile |
| Fireplace Features | Insert |
| Kitchen Level | Main |
| Heating Y/N | true |
| Fireplace Y/N | true |
| Half Baths | 1 |
| Total Bedrooms | 5 |
| Below Grade Finished Area | 71.8 |
| Grade Level Entry Y/N | No |
| Living Room Level | Main |
| Room Type | LivingRoom,DiningRoom,Kitchen,FamilyRoom,MasterBedroom,Bedroom2,Bedroom3,Bedroom4,OtherRoom1,OtherRoom2,OtherRoom3,OtherRoom4 |
| Below Grade Finished Area Unit Type | Square Meters |
| Dining Room Dimensions | 12.4x9.8 |
| Kitchen Dimensions | 17.3x11.9 |
| Living Room Dimensions | 12.6x13.7 |
| Bedroom 4 Dimensions | 11.0x12.8 |
| Bedroom 3 Dimensions | 11.8x9.4 |
| Bedroom 2 Dimensions | 12.0x10.0 |
| Family Room Level | Upper |
| Dining Room Level | Main |
| RoomFamilyRoomDimensions | 12.6x13.7 |
| RoomMasterBedroomDimensions | 12.8x23.2 |
Exterior Features
| Exterior Amenities | Golf Nearby,Landscaped,Public Transportation,Schools,Shopping Nearby |
|---|---|
| Parking Features | Double Garage Attached |
| Total Parking | 4 |
| Foundation Details | Concrete Perimeter |
Amenities
- Views
- New Construction
- Adult 55+
- Lease To Own
- No Strata Fees
- Furnished
- Primary On Main
- Air Conditioning
- Seller Finance
- Green
- Fixer Upper
- Horse
- Golf
- Fireplace
- Deck
- Garage
- Basement
- Pool
Property vs Single Family Average in T5Z 0T3
Statistics provided by Inside Real Estate
Price
Year Built
