
Just Listed






Address
9715 71 Av Nw, Edmonton, AB
Price
$ 485,000
Property Attributes
- ID#E4510428
- TypeSingle Family
- Listing Status Active
- CityEdmonton
- AreaEdmonton
- NeighbourhoodHazeldean
- Postal CodeT6E 0W5
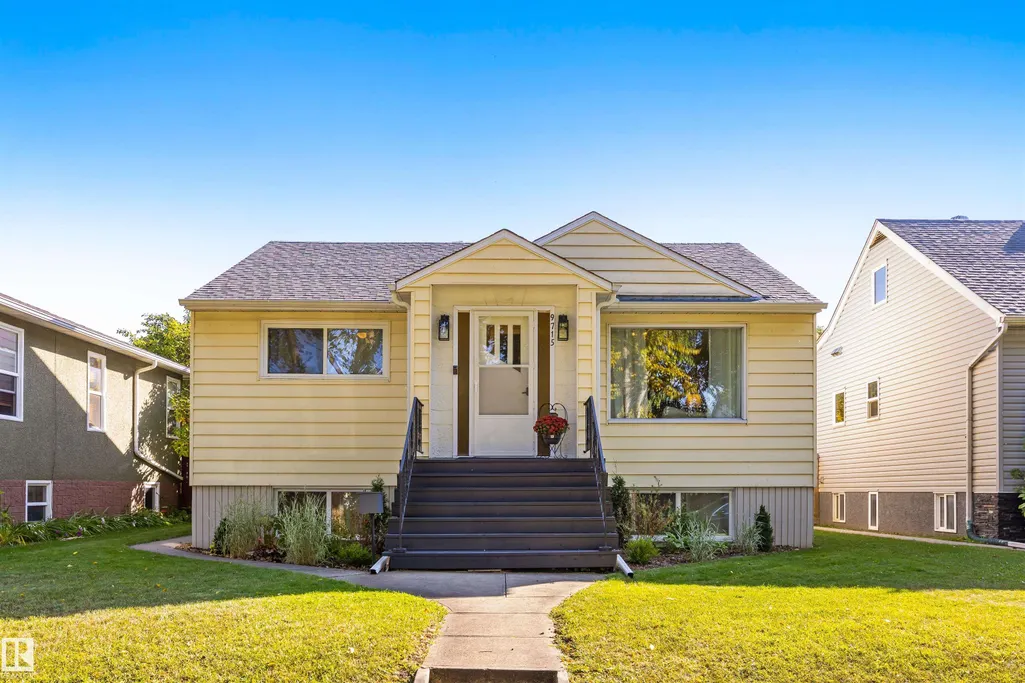
- StyleRaised Bungalow
- Year Built1952
- Price$ 485,000
- Bedrooms3
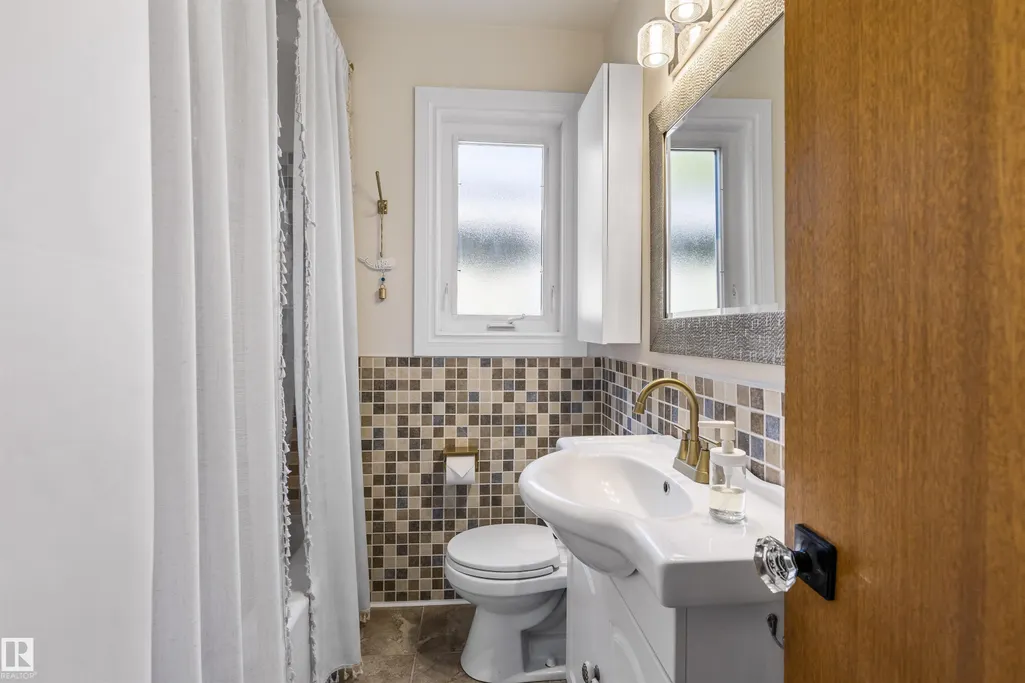
- Full Bathrooms2
- Half Bathrooms0
- Sqr Footage1020
Data Source:
REALTORS® Association Of Edmonton - RAE
Property Description
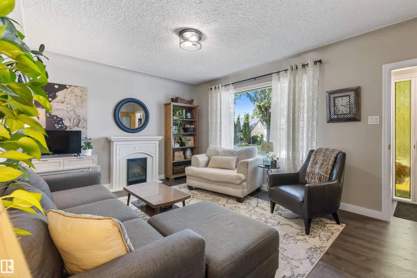
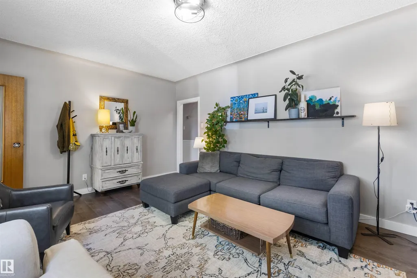
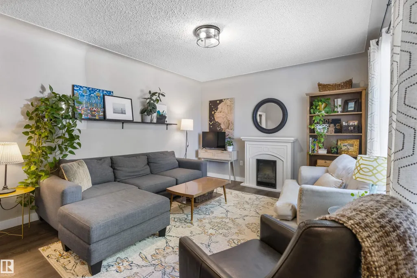
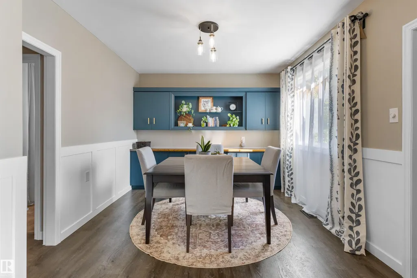
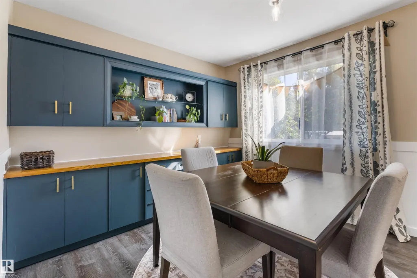
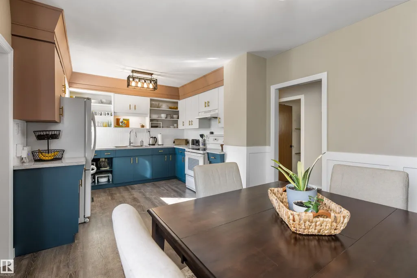
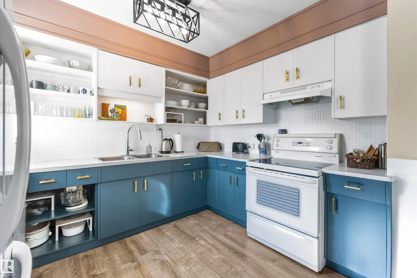
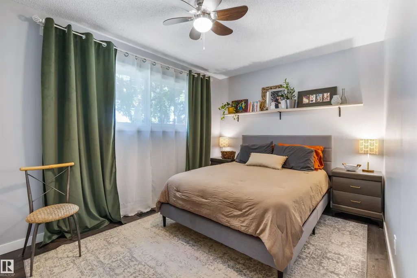
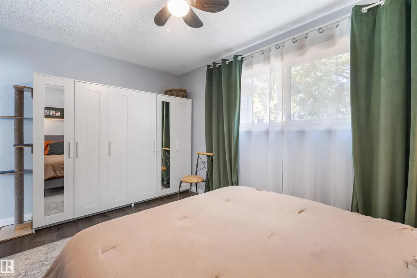
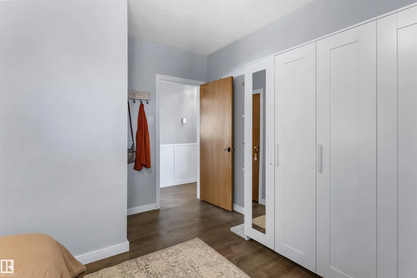
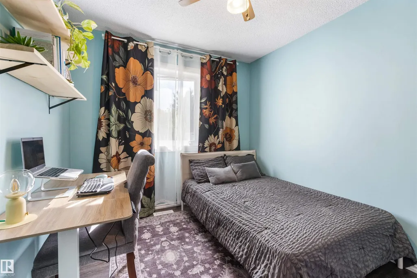
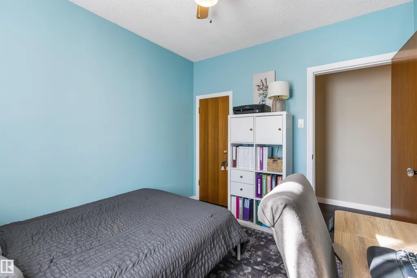
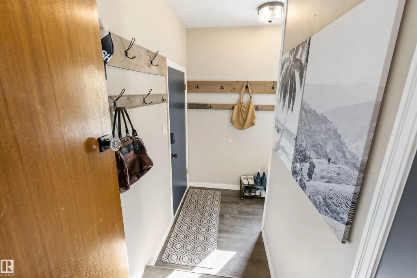
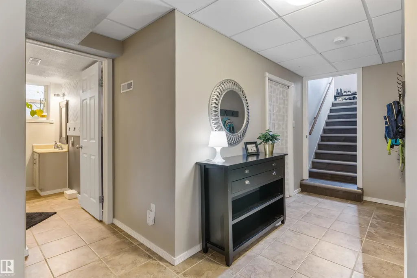
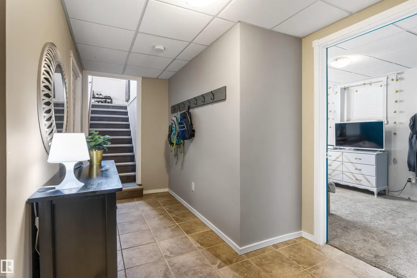
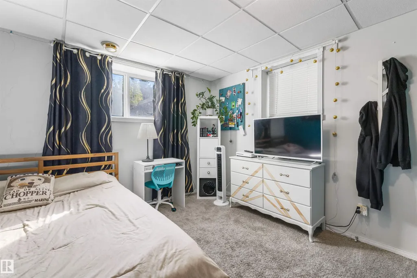
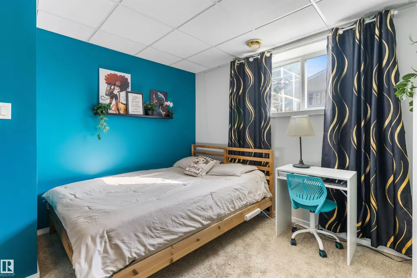
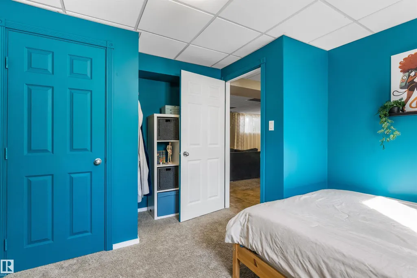
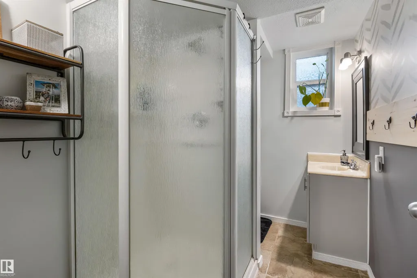
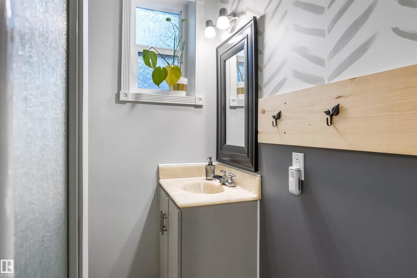
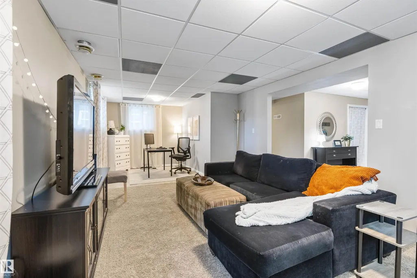
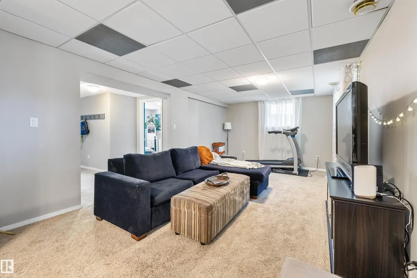
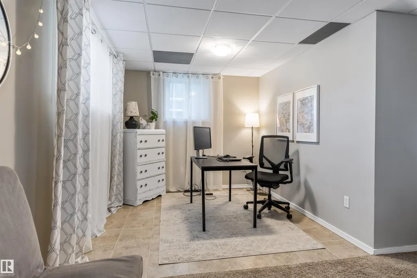
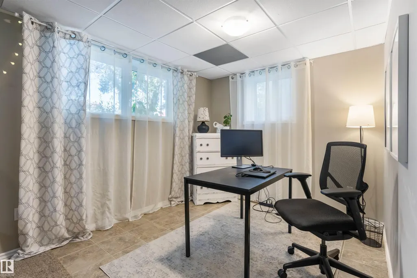
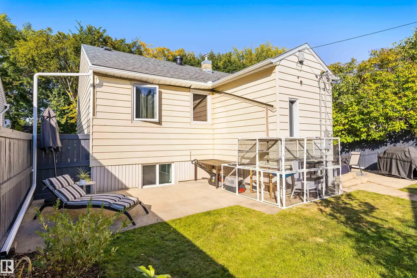
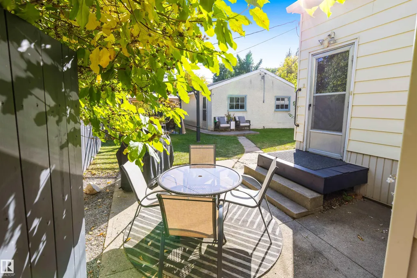
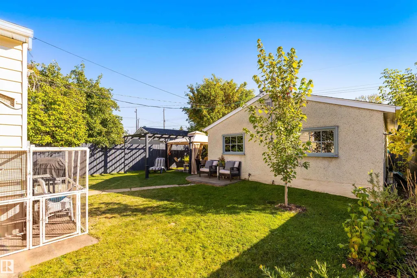
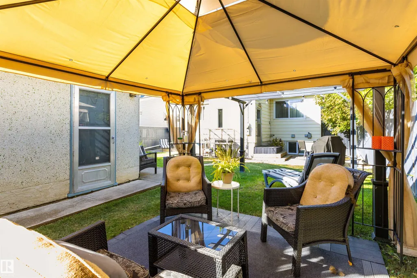
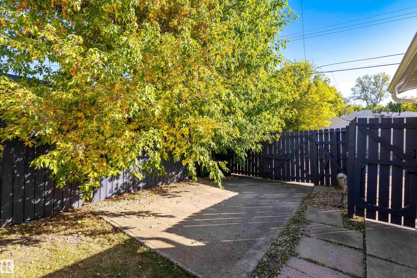
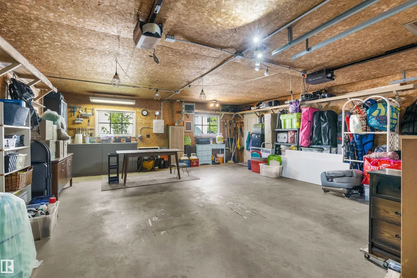
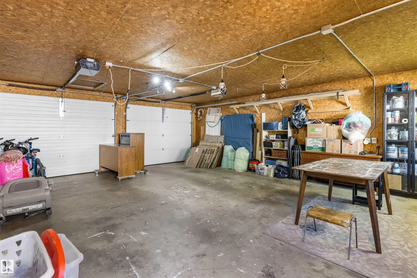
TAKE TIME TO LIVE with this thoughtfully styled & expertly crafted home in HAZELDEAN. Little was left untouched in this 3 Bed, 2 Bath RAISED BUNGALOW featuring 1020 sq.ft., vinyl siding, pvc windows, a well-laid-out floor plan, vinyl plank and tile flooring, wainscoting, refinished cabinets and repainted throughout. Not to be outdone, the FULLY FINISHED BASEMENT shines just as bright with large windows, an open family room, 1 spacious bedroom & a 3-piece bath. A south-facing backyard with RV Parking, mature trees, newer shingles & eavestroughs, updated electrical, and an oversized double heated garage completes this immaculate home. Close to all amenities, including schools, Argyll Sports Centre, retail shopping, farmers' market, restaurants, Mill Creek Ravine trail system and public transportation. Just minutes from trendy Whyte Ave, the U of A and the Downtown core. HARD TO BEAT!
* Sold date and price as reported on the RAE's MLS® System.
| Elementary School | Middle School | High School |
|---|---|---|
| Hazeldean Elementary School | Allendale Middle School | Strathcona High School |
General Features
| Living Area | 1020.43 |
|---|---|
| Heating | Forced Air-1,Natural Gas |
| Roof | Asphalt Shingles |
| Appliances | Dishwasher-Built-In,Dryer,Hood Fan,Stove-Electric,Washer,Refrigerators-Two,Garage Heater |
| Zoning | Zone 17 |
| Architectural Style | Raised Bungalow |
| Construction Materials | Wood,Vinyl |
| Year Built | 1952 |
| Levels | 2 |
| Property Subtype | Detached Single Family |
| Ownership | Private |
| Parcel Number | 0013156278 |
| Community Features | Parking-Plug-Ins,R.V. Storage,Vinyl Windows |
| Property Type | Residential |
| Facing Direction | North |
| Garage Y/N | true |
| Full Baths | 2 |
| Status | Active |
| High School | Strathcona |
| City | Edmonton |
| MLS Area | Hazeldean |
| Elementary School | Hazeldean |
| Middle/Junior High School | Allendale |
| Living Area Units | Square Feet |
| Standard Status | Active |
| Virtual Tour | https://youriguide.com/9715_71_ave_nw_edmonton_ab/ |
| Lot Shape | Rectangular |
| Restrictions | None Known |
| Primary Property Type | Single Family |
| Separate Entrance | true |
| Legal Block | 14 |
| Title to Land | Fee Simple |
Interior Features
| Basement | Full,Finished |
|---|---|
| Flooring | Carpet,Ceramic Tile,Vinyl Plank |
| Kitchen Level | Main |
| Heating Y/N | true |
| Total Bedrooms | 3 |
| Grade Level Entry Y/N | No |
| Living Room Level | Main |
| Room Type | LivingRoom,DiningRoom,Kitchen,FamilyRoom,MasterBedroom,Bedroom2,Bedroom3 |
| Dining Room Dimensions | 10.9x10.7 |
| Kitchen Dimensions | 10.3x10.7 |
| Living Room Dimensions | 16.6x12.6 |
| Bedroom 3 Dimensions | 11.6x13.3 |
| Bedroom 2 Dimensions | 9.3x10.7 |
| Family Room Level | Basement |
| Dining Room Level | Main |
| RoomFamilyRoomDimensions | 29.8x12.1 |
| RoomMasterBedroomDimensions | 14.4x12.6 |
Exterior Features
| Exterior Amenities | Fenced,Fruit Trees/Shrubs,Landscaped,Playground Nearby,Public Transportation,Schools,Shopping Nearby |
|---|---|
| Parking Features | Double Garage Detached,Heated,Over Sized |
| Lot Size Area | 520.36 |
| Foundation Details | Concrete Perimeter |
Amenities
- Views
- New Construction
- Adult 55+
- Lease To Own
- No Strata Fees
- Furnished
- Primary On Main
- Air Conditioning
- Seller Finance
- Green
- Fixer Upper
- Horse
- Golf
- Fireplace
- Deck
- Garage
- Basement
- Pool
Property vs Single Family Average in T6E 0W5
Statistics provided by Inside Real Estate
Price
Year Built
